
Cindi Lee McTiernan
Coldwell Banker Realty - Norwell - Hanover Regional Office
(781) 776-1508
86 Total Sales
1 in Millis
$650,000 Price
Estimated Value: $1,148,630
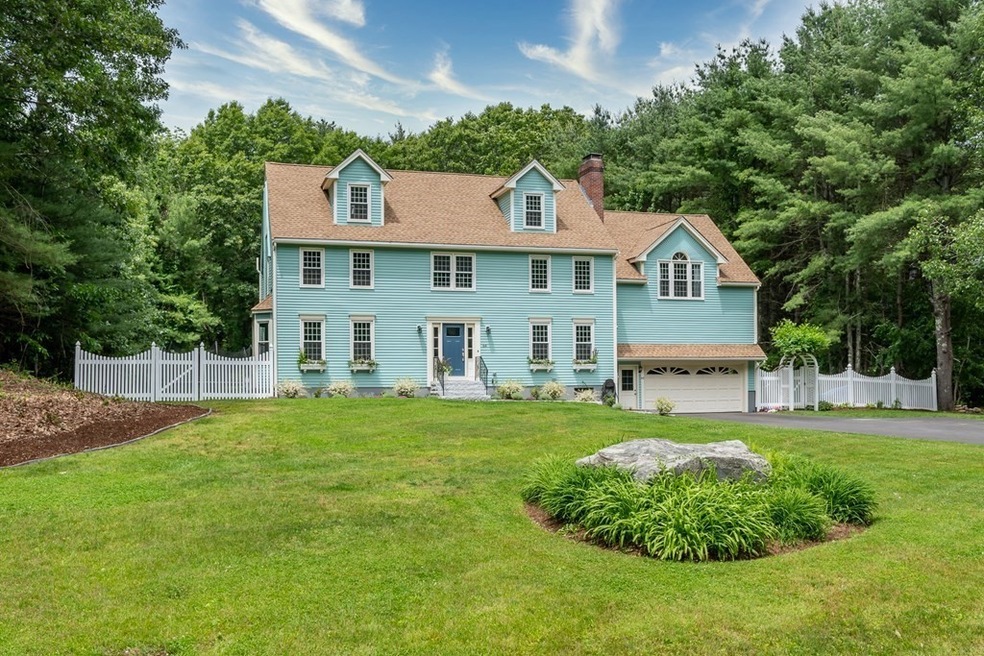
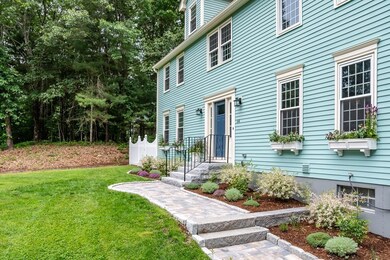
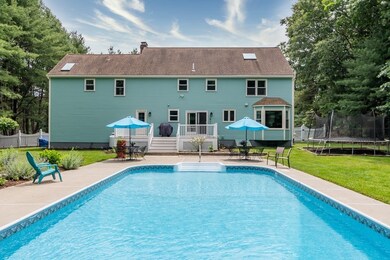
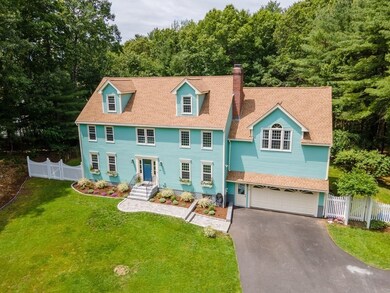
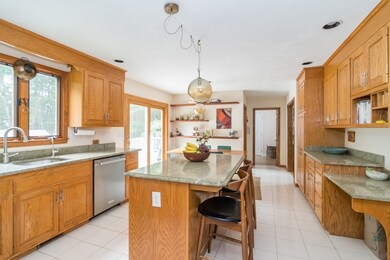
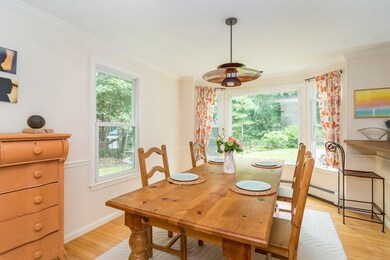
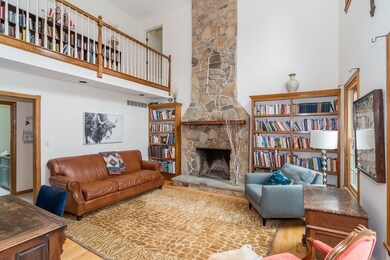
Spacious and serene colonial on scenic Orchard St. is move-in ready! Extensively and tastefully remodeled: new high-efficiency HVAC system, water heater, boiler, windows and doors, this home delivers optimal energy efficiency and comfort. New exterior and interior paint, artful custom shelving throughout the house, including cherry bar and floating kitchen shelves. All bathrooms updated: new flooring, marble countertops, tiled showers, Kohler sinks and fixtures. Sunny master suite has soaring ceilings, fireplace, walk-in closet, oversize Kohler soaker tub, and versatile workspace. 5th bedroom can also double as home office. Gracious family room has floor to ceiling windows and a welcoming fireplace while summer invites friends to enjoy the new deck w/view of saltwater pool and sweeping flower gardens. New shed and sprinkler system make this property a gardener's paradise, complete with privacy, meticulously maintained wooded perimeter and mature fruit trees. Offers due 6/21 at 5PM.
We collect this data history from publicly available records. To have your information removed, we recommend requesting removal directly through your county’s website.
Cindi Lee McTiernan
Coldwell Banker Realty - Norwell - Hanover Regional Office
(781) 776-1508
86 Total Sales
1 in Millis
$650,000 Price
Bob Airasian
Coldwell Banker Realty - Belmont
(857) 763-5757
129 Total Sales
1 in Millis
$1,175,000 Price
Jeffrey Germagian
ERA Key Realty Services-Bay State Group
(774) 292-5545
85 Total Sales
43 in Millis
$300K - $1.4M Price Range
Georgia Balafas
Corcoran Property Advisors
(781) 645-4693
54 Total Sales
1 in Millis
$750,000 Price
Jen McMorran
Keller Williams Elite
(339) 220-5309
112 Total Sales
1 in Millis
$891,523 Price
Kristen Ruggiero
RE/MAX Platinum
(781) 563-8942
186 Total Sales
1 in Millis
$720,000 Price
We collect this data history from publicly available records. To have your information removed, we recommend requesting removal directly through your county’s website.
| Date | Buyer | Sale Price | Title Company |
|---|---|---|---|
| $950,000 | None Available | ||
| Ostrowski Luke P | $579,000 | -- | |
| Dugan James | $545,000 | -- | |
| Nemeth Bela A | $346,550 | -- |
We collect this data history from publicly available records. To have your information removed, we recommend requesting removal directly through your county’s website.
| Date | Status | Borrower | Loan Amount |
|---|---|---|---|
| Open | $129,000 | ||
| Previous Owner | Ostrowski Luke P | $629,100 | |
| Previous Owner | Ostrowski Luke P | $67,500 | |
| Previous Owner | Ostrowski Luke P | $540,000 | |
| Previous Owner | Ostrowski Luke P | $164,000 | |
| Previous Owner | Ostrowski Luke P | $482,400 | |
| Previous Owner | Ostrowski Luke P | $60,200 | |
| Previous Owner | Nemeth Bela A | $265,000 | |
| Previous Owner | Nemeth Bela A | $265,000 | |
| Previous Owner | Nemeth Bela A | $275,000 |
We collect this data history from publicly available records. To have your information removed, we recommend requesting removal directly through your county’s website.
| Date | Event | Price | List to Sale | Price per Sq Ft |
|---|---|---|---|---|
| 08/24/2022 08/24/22 | Sold | $950,000 | +0.1% | $283 / Sq Ft |
| 06/23/2022 06/23/22 | Pending | -- | -- | -- |
| 06/17/2022 06/17/22 | For Sale | $949,000 | -- | $282 / Sq Ft |
We collect this data history from publicly available records. To have your information removed, we recommend requesting removal directly through your county’s website.
| Year | Tax Paid | Tax Assessment Tax Assessment Total Assessment is a certain percentage of the fair market value that is determined by local assessors to be the total taxable value of land and additions on the property. | Land | Improvement |
|---|---|---|---|---|
| 2025 | $16,282 | $992,800 | $234,700 | $758,100 |
| 2024 | $15,707 | $956,600 | $234,700 | $721,900 |
| 2023 | $14,039 | $802,700 | $169,200 | $633,500 |
| 2022 | $12,995 | $688,300 | $170,400 | $517,900 |
| 2021 | $13,236 | $674,600 | $170,400 | $504,200 |
| 2020 | $13,012 | $646,100 | $159,300 | $486,800 |
| 2019 | $11,156 | $596,600 | $118,000 | $478,600 |
| 2018 | $10,751 | $596,600 | $118,000 | $478,600 |
| 2017 | $10,433 | $566,400 | $137,600 | $428,800 |
| 2016 | $9,878 | $566,400 | $137,600 | $428,800 |
| 2015 | $9,629 | $566,400 | $137,600 | $428,800 |
Seller's Agent in 2022
Darin Thompson
Stuart St James, Inc.
(617) 819-5850
191 Total Sales
Buyer's Agent in 2022
Mary Ellen Hoey
Berkshire Hathaway Home Services Commonwealth Real Estate
(508) 254-8746
43 Total Sales
Seller's Agent in 2015
Michael Jennings
Keller Williams Boston MetroWest
(508) 395-4600
16 Total Sales
Buyer's Agent in 2015
The Jowdy Group
RE/MAX
(781) 881-4141
170 Total Sales
CR
Seller's Agent in 2012
Christina Roache
Berkshire Hathaway HomeServices Page Realty
RW
Buyer's Agent in 2012
Richard Wilcox
Richard Wilcox
Source: MLS Property Information Network (MLS PIN)
MLS Number: 72999528
APN: MILL-000005-000000-000032
Disclaimer: Certain information contained herein is derived from information provided by parties other than Homes.com. All information provided is deemed reliable, but is not guaranteed to be accurate and should be independently verified.
The property listing data and information, or the Images, set forth herein were provided to MLS Property Information Network, Inc. from third party sources, including sellers, lessors and public records, and were compiled by MLS Property Information Network, Inc. The property listing data and information, and the Images, are for the personal, non-commercial use of consumers having a good faith interest in purchasing or leasing listed properties of the type displayed to them and may not be used for any purpose other than to identify prospective properties which such consumers may have a good faith interest in purchasing or leasing. MLS Property Information Network, Inc. and its subscribers disclaim any and all representations and warranties as to the accuracy of the property listing data and information, or as to the accuracy of any of the Images, set forth herein.
Ask me questions while you tour the home.