
Mary Stetson
Responds Quickly
Stetson Real Estate
(845) 535-4214
80 Total Sales
2 in Pemberwick
$1,200,000 Price Range
Estimated Value: $1,058,478
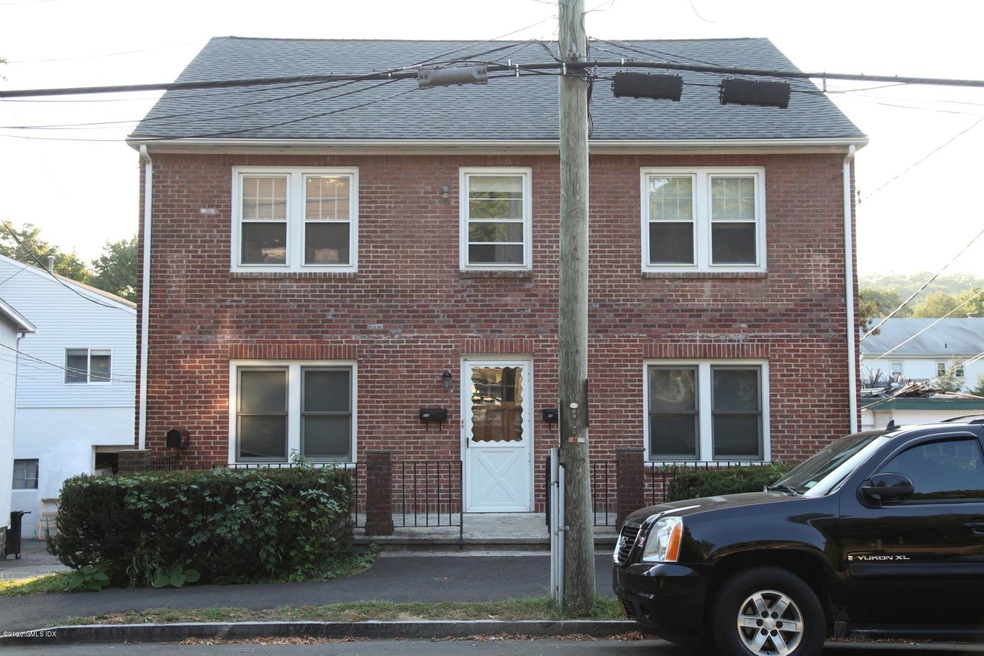
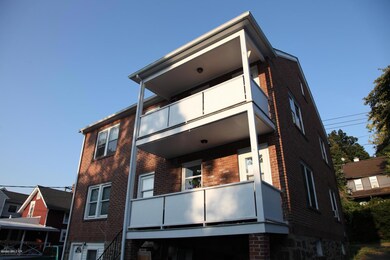
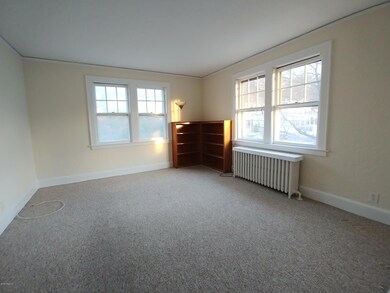
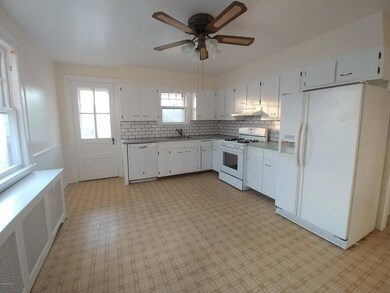
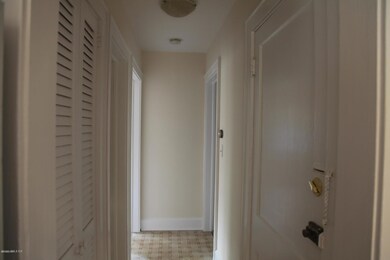
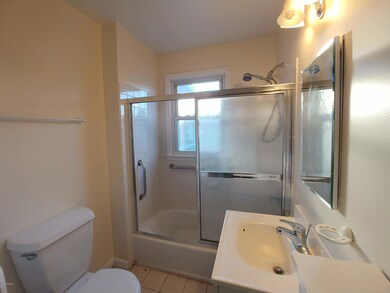
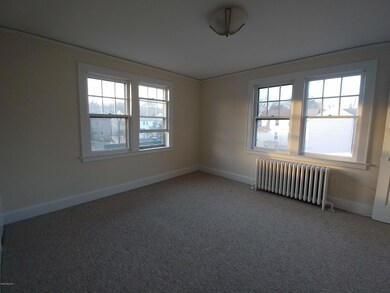
Bright and sunny, second floor, floor-through 2 bedroom 1 bathroom apartment in a convenient Pemberwick location. Spacious eat-in kitchen with plenty of cabinet space, new countertops, dishwasher. Good size living room with some custom built cabinets, and two nice bedrooms. Renovated bathroom. All rooms are on the opposite corners of the building, providing double exposures. Nice balcony off of the kitchen, facing west. W/D hookup in the basement. One off street parking space at the side of the building.
Last Agent to Rent the Property
Abart Estate LLC License #REB.0790323 Listed on: 01/16/2020
We collect this data history from publicly available records. To have your information removed, we recommend requesting removal directly through your county’s website.
Mary Stetson
Stetson Real Estate
(845) 535-4214
80 Total Sales
2 in Pemberwick
$1,200,000 Price Range
JL
Jessica Lane
Serhant Connecticut LLC
(203) 990-1837
32 Total Sales
6 in Pemberwick
$900K - $4.6M Price Range
Linna Yuen
Coldwell Banker Realty
(475) 258-8014
51 Total Sales
5 in Pemberwick
$1.4M - $2.4M Price Range
Christopher Reid
Coldwell Banker Realty
(475) 265-6047
57 Total Sales
2 in Pemberwick
$850K - $1.3M Price Range
Juliana Serrao
William Raveis Real Estate
(877) 929-5118
7 Total Sales
2 in Pemberwick
$1,815,000 Price Range
Spencer Sodokoff
Houlihan Lawrence
(888) 417-9533
72 Total Sales
9 in Pemberwick
$375K - $1.6M Price Range
We collect this data history from publicly available records. To have your information removed, we recommend requesting removal directly through your county’s website.
| Date | Buyer | Sale Price | Title Company |
|---|---|---|---|
| -- | -- | ||
| -- | -- | ||
| $62,696 | -- | ||
| $100,000 | -- |
We collect this data history from publicly available records. To have your information removed, we recommend requesting removal directly through your county’s website.
| Date | Status | Borrower | Loan Amount |
|---|---|---|---|
| Closed | $280,000 | ||
| Closed | $262,000 |
We collect this data history from publicly available records. To have your information removed, we recommend requesting removal directly through your county’s website.
| Date | Event | Price | List to Sale | Price per Sq Ft |
|---|---|---|---|---|
| 03/09/2020 03/09/20 | Rented | $1,950 | -2.3% | -- |
| 03/09/2020 03/09/20 | Under Contract | -- | -- | -- |
| 01/16/2020 01/16/20 | For Rent | $1,995 | 0.0% | -- |
| 09/23/2015 09/23/15 | Rented | $1,995 | 0.0% | -- |
| 09/23/2015 09/23/15 | Under Contract | -- | -- | -- |
| 09/09/2015 09/09/15 | For Rent | $1,995 | -- | -- |
We collect this data history from publicly available records. To have your information removed, we recommend requesting removal directly through your county’s website.
| Year | Tax Paid | Tax Assessment Tax Assessment Total Assessment is a certain percentage of the fair market value that is determined by local assessors to be the total taxable value of land and additions on the property. | Land | Improvement |
|---|---|---|---|---|
| 2025 | $6,284 | $508,480 | $298,970 | $209,510 |
| 2024 | $6,069 | $508,480 | $298,970 | $209,510 |
| 2023 | $5,917 | $508,480 | $298,970 | $209,510 |
| 2022 | $5,863 | $508,480 | $298,970 | $209,510 |
| 2021 | $4,332 | $359,800 | $222,320 | $137,480 |
| 2020 | $4,325 | $359,800 | $222,320 | $137,480 |
| 2019 | $4,368 | $359,800 | $222,320 | $137,480 |
| 2018 | $4,271 | $359,800 | $222,320 | $137,480 |
| 2017 | $4,324 | $359,800 | $222,320 | $137,480 |
| 2016 | $4,256 | $359,800 | $222,320 | $137,480 |
| 2015 | $3,915 | $328,300 | $263,550 | $64,750 |
| 2014 | $3,816 | $328,300 | $263,550 | $64,750 |
Landlord's Agent in 2020
Blazej Cichy
Abart Estate LLC
(646) 344-9931
1 in this area
14 Total Sales
Source: Greenwich Association of REALTORS®
MLS Number: 108604
APN: GREE-000009-000000-001251-S000000
Disclaimer: Certain information contained herein is derived from information provided by parties other than Homes.com. All information provided is deemed reliable, but is not guaranteed to be accurate and should be independently verified.
Listing data courtesy of Greenwich MLS. IDX information is provided exclusively for consumers’ personal, non-commercial use, that it may not be used for any purpose other than to
identify prospective properties consumers may be interested in purchasing. Data is deemed reliable but is not guaranteed accurate by the MLS.
Ask me questions while you tour the home.