
Louis Barrows
Keller Williams Leading Edge
(401) 208-2129
236 Total Sales
1 in Forest Hills
$395,000 Price
Estimated Value: $471,086
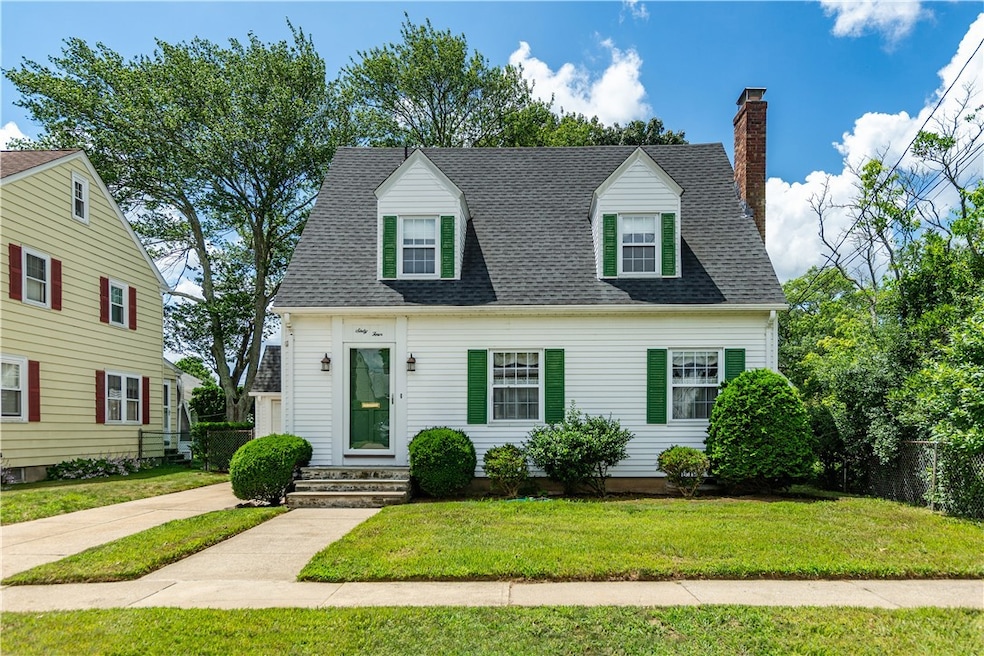
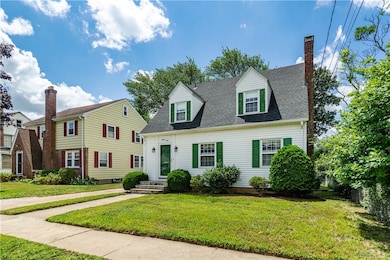
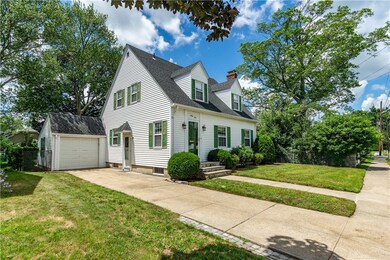
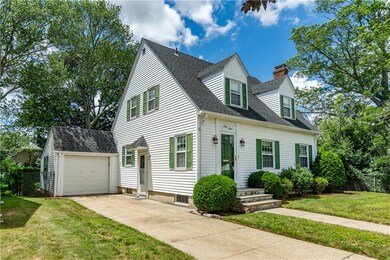
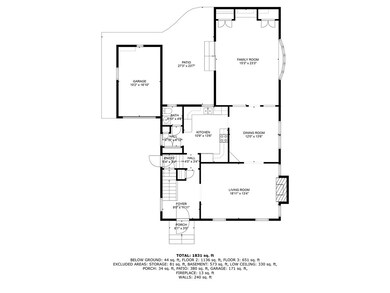
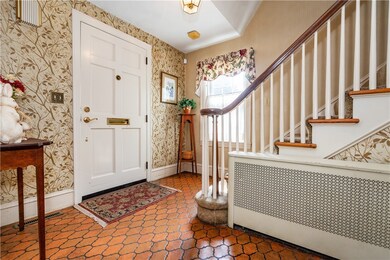
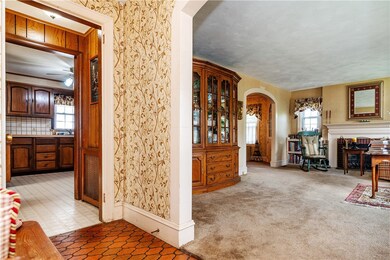
Forest Hills expanded cape opportunity! This three bedroom, 1.5 bath home has a large family room addition (15 x24), brick fireplace, central air, alarm, large brick patio, fenced yard, young roof with lifetime transferable warranty, newer heat, thermopane windows, hardwood floors, 2 cedar closets, garage, and unmatched cars only homes built in this era can provide. Some cosmetic updates are needed but this home has been very well maintained and there is a huge upside to this home. Nearly 1800 sq.ft.
Last Agent to Sell the Property
BHHS Commonwealth Real Estate License #REB.0015256 Listed on: 07/09/2025
Louis Barrows
Keller Williams Leading Edge
(401) 208-2129
236 Total Sales
1 in Forest Hills
$395,000 Price
Allen Gammons
BHHS Commonwealth Real Estate
(401) 208-0582
386 Total Sales
1 in Forest Hills
$443,000 Price
Sabine Green
Residential Properties Ltd.
(401) 593-4515
65 Total Sales
1 in Forest Hills
$428,000 Price
Derek Simpson
Residential Properties Ltd.
(401) 214-9605
57 Total Sales
1 in Forest Hills
$479,000 Price
Celeste Fournier
Blu Sky Real Estate
(401) 681-8921
149 Total Sales
2 in Forest Hills
$468,000 Price Range
Jeffrey Infante
Real Broker, LLC
(401) 992-5012
95 Total Sales
1 in Forest Hills
$445,900 Price
We collect this data history from publicly available records. To have your information removed, we recommend requesting removal directly through your county’s website.
| Date | Event | Price | List to Sale | Price per Sq Ft |
|---|---|---|---|---|
| 09/04/2025 09/04/25 | Sold | $443,000 | +6.0% | $256 / Sq Ft |
| 08/04/2025 08/04/25 | Pending | -- | -- | -- |
| 07/09/2025 07/09/25 | For Sale | $417,900 | -- | $241 / Sq Ft |
We collect this data history from publicly available records. To have your information removed, we recommend requesting removal directly through your county’s website.
| Year | Tax Paid | Tax Assessment Tax Assessment Total Assessment is a certain percentage of the fair market value that is determined by local assessors to be the total taxable value of land and additions on the property. | Land | Improvement |
|---|---|---|---|---|
| 2025 | $5,291 | $381,200 | $102,000 | $279,200 |
| 2024 | $5,188 | $381,200 | $102,000 | $279,200 |
| 2023 | $5,163 | $273,200 | $70,400 | $202,800 |
| 2022 | $5,057 | $273,200 | $70,400 | $202,800 |
| 2021 | $4,918 | $273,200 | $70,400 | $202,800 |
| 2020 | $4,603 | $221,600 | $73,700 | $147,900 |
| 2019 | $4,603 | $221,600 | $73,700 | $147,900 |
| 2018 | $4,496 | $221,600 | $73,700 | $147,900 |
| 2017 | $4,384 | $191,100 | $67,000 | $124,100 |
| 2016 | $4,290 | $191,100 | $67,000 | $124,100 |
| 2015 | $4,290 | $191,100 | $67,000 | $124,100 |
| 2014 | $4,180 | $183,000 | $67,000 | $116,000 |
Seller's Agent in 2025
Allen Gammons
BHHS Commonwealth Real Estate
(401) 742-6050
1 in this area
386 Total Sales
Buyer's Agent in 2025
Joseph Caprara
REMAX Revolution
(401) 465-6301
2 in this area
87 Total Sales
Source: State-Wide MLS
MLS Number: 1389468
APN: CRAN-000009-000004-002216
Disclaimer: Certain information contained herein is derived from information provided by parties other than Homes.com. All information provided is deemed reliable, but is not guaranteed to be accurate and should be independently verified.
IDX information is provided exclusively for personal, non-commercial use, and may not be used for any purpose other than to identify prospective properties consumers may be interested in purchasing. Information is deemed reliable but not guaranteed.
Copyright © 2026 State-Wide MLS, Inc. All rights reserved.
Ask me questions while you tour the home.