
Georgia Balafas
Corcoran Property Advisors
(781) 645-4693
55 Total Sales
2 in Coolidge Corner
$785K - $880K Price Range


Estimated Value: $2,163,323
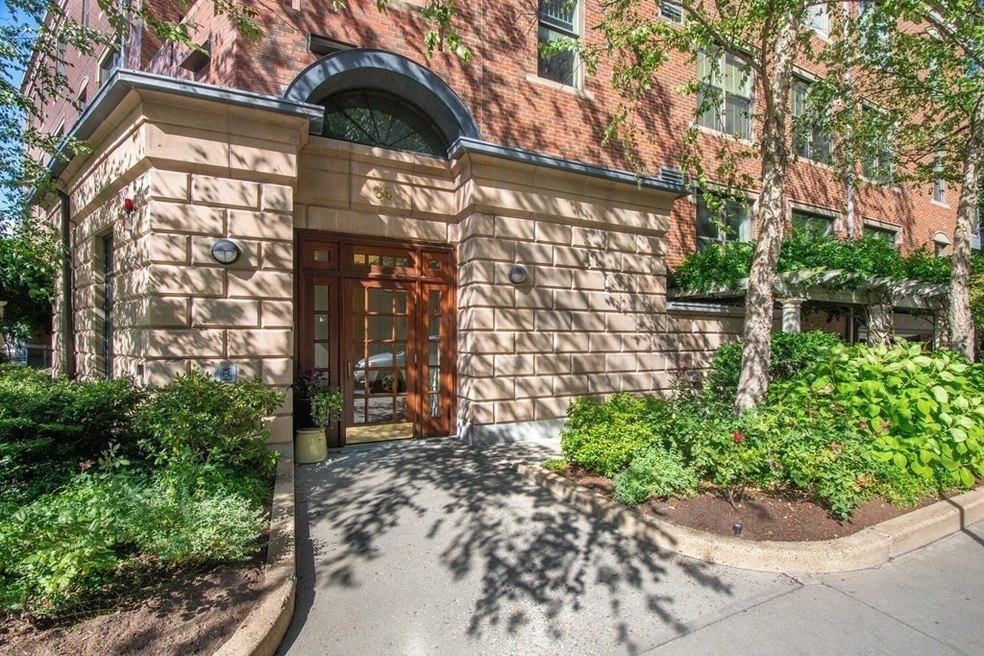
Ideally located in the heart of Coolidge Corner! From the marble lobby or one of your 2 spaces in the direct access garage, take the elevator to your extraordinary condo (no stairs to navigate!). The elegant expanse is filled with light and space, generously proportioned rooms, high ceilings, recessed lighting, lots of oversized windows, and an open floor plan. The flexible living/dining and kitchen space features a warming gas fireplace and is complemented by an office, library or den, and by an entry hall with a powder room. You will find comfort and privacy in the two secluded spacious bedroom suites with full baths. The main bedroom suite features a 4-piece marble bath with glass shower, jetted tub & double vanity, plus a walk-in closet/dressing room. Enjoy the intimate private balcony and imagine what you might do with an astonishing 1200+ sq ft patio--dine al fresco, grill, entertain, exercise, add raised beds for gardening! Open House Saturday, Oct. 8, 11:30-12:30
We collect this data history from publicly available records. To have your information removed, we recommend requesting removal directly through your county’s website.
Georgia Balafas
Corcoran Property Advisors
(781) 645-4693
55 Total Sales
2 in Coolidge Corner
$785K - $880K Price Range
Richard Hornblower
Coldwell Banker Realty - Boston
(339) 666-1029
78 Total Sales
1 in Coolidge Corner
$560,000 Price
Minka vanBeuzekom
Coldwell Banker Realty - Cambridge
(617) 657-2667
54 Total Sales
2 in Coolidge Corner
$835K - $2.3M Price Range
Alina Wang
Coldwell Banker Realty - Lexington
(774) 458-7979
253 Total Sales
1 in Coolidge Corner
$1,880,000 Price
Amy Weed
Compass
(339) 444-0416
24 Total Sales
2 in Coolidge Corner
$1.5M - $2.5M Price Range
Arman Mavai
Gibson Sotheby's International Realty
(781) 317-6094
59 Total Sales
5 in Coolidge Corner
$645K - $4M Price Range
We collect this data history from publicly available records. To have your information removed, we recommend requesting removal directly through your county’s website.
| Date | Buyer | Sale Price | Title Company |
|---|---|---|---|
| $2,025,000 | None Available | ||
| -- | -- | ||
| $1,235,000 | -- | ||
| $1,125,000 | -- |
We collect this data history from publicly available records. To have your information removed, we recommend requesting removal directly through your county’s website.
| Date | Event | Price | List to Sale | Price per Sq Ft |
|---|---|---|---|---|
| 12/05/2022 12/05/22 | Sold | $2,025,000 | -7.7% | $927 / Sq Ft |
| 10/12/2022 10/12/22 | Pending | -- | -- | -- |
| 09/13/2022 09/13/22 | For Sale | $2,195,000 | -- | $1,005 / Sq Ft |
We collect this data history from publicly available records. To have your information removed, we recommend requesting removal directly through your county’s website.
| Year | Tax Paid | Tax Assessment Tax Assessment Total Assessment is a certain percentage of the fair market value that is determined by local assessors to be the total taxable value of land and additions on the property. | Land | Improvement |
|---|---|---|---|---|
| 2025 | $19,309 | $1,956,300 | $0 | $1,956,300 |
| 2024 | $18,738 | $1,917,900 | $0 | $1,917,900 |
| 2023 | $18,539 | $1,859,500 | $0 | $1,859,500 |
| 2022 | $18,577 | $1,823,100 | $0 | $1,823,100 |
| 2021 | $17,690 | $1,805,100 | $0 | $1,805,100 |
| 2020 | $16,890 | $1,787,300 | $0 | $1,787,300 |
| 2019 | $15,950 | $1,702,200 | $0 | $1,702,200 |
| 2018 | $15,234 | $1,610,400 | $0 | $1,610,400 |
| 2017 | $14,732 | $1,491,100 | $0 | $1,491,100 |
| 2016 | $14,124 | $1,355,500 | $0 | $1,355,500 |
| 2015 | $13,161 | $1,232,300 | $0 | $1,232,300 |
| 2014 | $12,954 | $1,137,300 | $0 | $1,137,300 |
Seller's Agent in 2022
Trisha Solio
Real Broker MA, LLC
(781) 424-7394
2 in this area
52 Total Sales
Buyer's Agent in 2022
Ruth Lerner
Compass
(617) 291-0323
7 in this area
49 Total Sales
Source: MLS Property Information Network (MLS PIN)
MLS Number: 73035979
APN: BROO-000160-000001-000002
Disclaimer: Certain information contained herein is derived from information provided by parties other than Homes.com. All information provided is deemed reliable, but is not guaranteed to be accurate and should be independently verified.
The property listing data and information, or the Images, set forth herein were provided to MLS Property Information Network, Inc. from third party sources, including sellers, lessors and public records, and were compiled by MLS Property Information Network, Inc. The property listing data and information, and the Images, are for the personal, non-commercial use of consumers having a good faith interest in purchasing or leasing listed properties of the type displayed to them and may not be used for any purpose other than to identify prospective properties which such consumers may have a good faith interest in purchasing or leasing. MLS Property Information Network, Inc. and its subscribers disclaim any and all representations and warranties as to the accuracy of the property listing data and information, or as to the accuracy of any of the Images, set forth herein.
Ask me questions while you tour the home.