NOT LISTED FOR SALE

64 Woodridge Rd Franklin, NH 03235

Franklin Area

Estimated Value: $316,000 - $333,648

3 Beds
1.5 Baths
1,401 Sq Ft
$231/Sq Ft Est. Value

Sale Details

Date Sold: November 25, 2019

Last sale price $177,000 $126 Per Sq Ft

Est. 83% increase in value since last sale

Current estimated payment $2,106 / mo

46 Days on Market

Highlights

  • Deck
  • New Englander Architecture
  • Natural Light
  • Wood Flooring
  • 1 Car Direct Access Garage
  • Landscaped

About This Home

As of November 2019

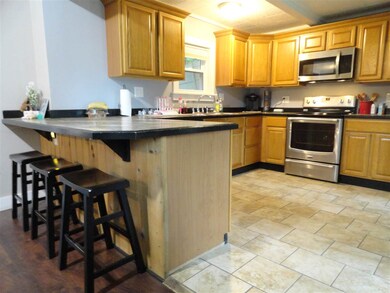
"Home Sweet Home" isn't just said, it is felt. Feel it here-- This 3 bedroom 1.5 bath handsome in-town New Englander was recently renovated and is ready for your ownership! A sense of comfort can be felt the moment you walk through the front door; enjoy an open floor plan on the first floor with great ceiling height, natural light and an eat-in kitchen with tile flooring and stainless steel appliances. The house sits on a smaller but manageable in-town lot with city water, sewer & natural gas available. The added bonus is a 1 car garage offering direct entry into the home with expansive deck above, providing a perfect spot for entertaining. A convenient location just walking distance to schools, restaurants, shopping, and the Winnipesaukee River Trail. Short drive to Webster Lake & the Interstate 93 on & off ramps. Welcome home to Franklin, NH!

Last Agent to Sell the Property

Elaina Shinn

Old Mill Properties REALTORS Brokerage Email: oldmill@oldmillprops.com License #070299 Listed on: 08/21/2019

Last Buyer's Agent

Corina Cisneros

EXP Realty License #069247

EXP Realty

Home Details

Home Type

  • Single Family

Est. Annual Taxes

  • $3,057

Year Built

  • Built in 1900

Lot Details

  • 4,356 Sq Ft Lot
  • Landscaped
  • Lot Sloped Up
  • Property is zoned Residential- R3

Parking

  • 1 Car Direct Access Garage
  • Tuck Under Garage
  • Driveway

Home Design

  • New Englander Architecture
  • Brick Foundation
  • Block Foundation
  • Stone Foundation
  • Wood Frame Construction
  • Shingle Roof
  • Wood Siding
  • Clap Board Siding

Interior Spaces

  • 1.75-Story Property
  • Natural Light
  • Open Floorplan
  • Dining Area
  • Fire and Smoke Detector

Kitchen

  • Electric Range
  • Microwave
  • Dishwasher

Flooring

  • Wood
  • Laminate
  • Tile

Bedrooms and Bathrooms

  • 3 Bedrooms

Laundry

  • Laundry on main level
  • Washer and Dryer Hookup

Unfinished Basement

  • Walk-Out Basement
  • Partial Basement
  • Connecting Stairway
  • Interior Basement Entry

Outdoor Features

  • Deck

Schools

  • Paul A. Smith Elementary School
  • Franklin Middle School
  • Franklin High School

Utilities

  • Baseboard Heating
  • Hot Water Heating System
  • Heating System Uses Natural Gas
  • 200+ Amp Service
  • Natural Gas Water Heater
  • High Speed Internet
  • Phone Available
  • Cable TV Available

Listing and Financial Details

  • Tax Lot 117
  • 22% Total Tax Rate

Home Details

Home Type

Single Family

Est. Annual Taxes

$3,057

Year Built

Built in 1900

Lot Details

4,356 Sq Ft Lot

Parking

1

Listing Details

  • Status Detail: Closed
  • Style: New Englander
  • Directions: FROM I93 ON/OFF RAMPS IN TILTON: Head east on US-3 approximately 4.5 miles to Prospect St. on your left. Prospect St. to a right onto School St. School St. to a left onto Woodridge Rd. Property will be on your left. Look for sign, #64.
  • Footprint: 26X22;16X25
  • Assessment Year: 2018
  • Construction: Existing
  • Total Stories: 1.75
  • Price Per Sq Ft: 126.34
  • Property Class: Residential
  • Property Type: Single Family
  • Year Built: 1900
  • List Agent: 9587
  • Special Features: None
  • Property Sub Type: Detached
  • Stories: 2

Interior Features

  • Appliances: Dishwasher, Microwave, Range - Electric, Refrigerator
  • Equipment: Smoke Detector
  • Features Interior: Dining Area, Kitchen/Dining, Laundry Hook-ups, Living/Dining, Natural Light, Laundry - 1st Floor
  • Total Bedrooms: 3
  • Flooring: Laminate, Tile, Wood
  • Total Bathrooms: 2
  • Half Bathrooms: 1
  • Full Bathrooms: 1
  • Basement: Yes
  • Basement Access Type: Walkout
  • Basement Description: Concrete Floor, Partial, Stairs - Interior, Unfinished, Walkout, Interior Access
  • Level 1: Level 1: Bedroom, Level 1: Dining Room, Level 1: Kitchen, Level 1: Laundry Room, Level 1: Living Room
  • Level 2: Level 2: Bedroom, Level 2: Primary Bedroom
  • Room 1: Living Room, 21X12'8, On Level: 1
  • Room 2: Dining Room, 12X14, On Level: 1
  • Room 3: Kitchen, 11'4X14'10, On Level: 1
  • Room 4: Bedroom, 10X8'9, On Level: 1
  • Room 5: 1, 5'7X10'5
  • Room 6: Bedroom, 11'6X10'8, On Level: 2
  • Room 7: Primary Bedroom, 17X12'9, On Level: 2
  • Sq Ft - Apx Finished AG: 1401
  • Sq Ft - Apx Total: 1973
  • Sq Ft - Apx Total Finished: 1401
  • Sq Ft - Apx Unfinished BG: 572

Exterior Features

  • Construction: Wood Frame
  • Driveway: Paved
  • Exterior: Clapboard, Wood
  • Foundation: Block, Brick, Stone
  • Road Frontage: Yes
  • Roads: Paved, Public
  • Roof: Shingle - Asphalt
  • Features Exterior: Deck

Garage/Parking

  • Garage Capacity: 1
  • Parking: Driveway, Garage, Parking Spaces 2
  • Garage Type: Under
  • Garage: Yes
  • Garage Description: Direct Entry

Utilities

  • Cable Company: Atlantic Broadband
  • Electric: 200 Amp, Circuit Breaker(s)
  • Sewer: Public
  • Water: Public
  • Water Heater: Gas - Natural
  • Heating Fuel: Gas - Natural
  • Heating: Baseboard, Hot Water
  • Electric Company: Eversource
  • Utilities: Cable - Available, High Speed Intrnt -Atsite, Telephone Available

Schools

  • Elementary School: Paul A. Smith School
  • High School: Franklin High School

Lot Info

  • Map: 118
  • Lot: 117
  • Lot Sq Ft: 4356
  • Lot Acres: 0.1
  • Lot Description: City Lot, Landscaped, Sloping
  • Owned Land: Yes
  • Surveyed: Unknown
  • Zoning: Residential- R3
  • Deed Book: 3578
  • Deed Page: 1166
  • Deed Recorded Type: Warranty

Tax Info

  • Tax Rate: 21.96
  • Tax Gross Amount: 3057
  • Tax Year: 2018

MLS Schools

  • School District: Franklin School District
  • School Middle Jr: Franklin Middle School

Ownership History

We collect this data history from publicly available records. To have your information removed, we recommend requesting removal directly through your county’s website.

Date Name Owned For Owner Type

Purchase Details

Listed on
Aug 21, 2019
Closed on
Nov 25, 2019
Sold by
Bought by
Seller's Agent
Elaina Shinn
Old Mill Properties REALTORS
Buyer's Agent
Corina Cisneros
EXP Realty
List Price
$169,900
Sold Price
$177,000
Premium/Discount to List
$7,100
4.18%
Current Estimated Value
$323,662

Home Financials for this Owner

Home Financials are based on the most recent Mortgage that was taken out on this home.
Estimated Appreciation
$146,662
Avg. Annual Appreciation
9.46%
Original Mortgage
$178,787
Interest Rate
0.035%
Mortgage Type
Purchase Money Mortgage

Purchase Details

Listed on
Sep 8, 2017
Closed on
Nov 27, 2017
Sold by
Bought by
Seller's Agent
Marsha Foden
Central Gold Key Realty
Buyer's Agent
Elaina Shinn
Old Mill Properties REALTORS
List Price
$154,900
Sold Price
$139,900
Premium/Discount to List
-$15,000
-9.68%

Home Financials for this Owner

Home Financials are based on the most recent Mortgage that was taken out on this home.
Avg. Annual Appreciation
12.55%
Original Mortgage
$137,365
Interest Rate
0.044%
Mortgage Type
FHA

Purchase Details

Listed on
Mar 3, 2017
Closed on
Apr 28, 2017
Sold by
Bought by
Seller's Agent
Christina Zeiger
BHHS Verani Meredith
Buyer's Agent
Marsha Foden
Central Gold Key Realty
List Price
$31,800
Sold Price
$30,000
Premium/Discount to List
-$1,800
-5.66%

Home Financials for this Owner

Home Financials are based on the most recent Mortgage that was taken out on this home.
Avg. Annual Appreciation
1322.08%
Original Mortgage
$90,000
Interest Rate
0.043%
Mortgage Type
Commercial

Purchase Details

Closed on
Apr 1, 2016
Sold by
Bought by

Purchase Details

Closed on
Mar 27, 2007
Sold by
Bought by

Purchase Details

Closed on
Dec 21, 2006
Sold by
Bought by

Purchase Details

Closed on
Feb 5, 1998
Sold by
Bought by
Source: Public Records
Create a Home Valuation Report for This Property
The Home Valuation Report is an in-depth analysis detailing your home's value as well as a comparison with similar homes in the area

Home Values in the Area

Source: Public Records

Average Home Value in this Area


Source: Public Records

Purchase History

We collect this data history from publicly available records. To have your information removed, we recommend requesting removal directly through your county’s website.

Date Buyer Sale Price Title Company
$177,000 --
$139,933 --
$31,733 --
$110,000 --
$159,000 --
$88,600 --
$49,000 --
Source: Public Records

Mortgage History

We collect this data history from publicly available records. To have your information removed, we recommend requesting removal directly through your county’s website.

Date Status Borrower Loan Amount
Open $178,787
Closed $137,365
Previous Owner $12,000
Previous Owner $90,000
Previous Owner $83,000
Previous Owner $66,500
Source: Public Records

Property History

We collect this data history from publicly available records. To have your information removed, we recommend requesting removal directly through your county’s website.

Date Event Price List to Sale Price per Sq Ft Prior Sale
11/25/2019 11/25/19 Sold $177,000 +4.2% $126 / Sq Ft
10/06/2019 10/06/19 Pending -- -- --
10/04/2019 10/04/19 For Sale $169,900 0.0% $121 / Sq Ft
09/22/2019 09/22/19 Pending -- -- --
09/17/2019 09/17/19 For Sale $169,900 0.0% $121 / Sq Ft
09/17/2019 09/17/19 Price Changed $169,900 -4.0% $121 / Sq Ft
08/26/2019 08/26/19 Off Market $177,000 -- --
08/21/2019 08/21/19 For Sale $164,900 +17.9% $118 / Sq Ft
11/27/2017 11/27/17 Sold $139,900 0.0% $100 / Sq Ft View Prior Sale
10/08/2017 10/08/17 Pending -- -- --
10/04/2017 10/04/17 Price Changed $139,900 -2.8% $100 / Sq Ft
09/30/2017 09/30/17 Price Changed $144,000 -3.4% $103 / Sq Ft
09/18/2017 09/18/17 Price Changed $149,000 -3.8% $106 / Sq Ft
09/08/2017 09/08/17 For Sale $154,900 +416.3% $111 / Sq Ft
04/28/2017 04/28/17 Sold $30,000 -5.7% $21 / Sq Ft View Prior Sale
03/27/2017 03/27/17 Pending -- -- --
03/03/2017 03/03/17 For Sale $31,800 -- $23 / Sq Ft
Source: PrimeMLS

Tax History

We collect this data history from publicly available records. To have your information removed, we recommend requesting removal directly through your county’s website.

Year Tax Paid Tax Assessment Tax Assessment Total Assessment is a certain percentage of the fair market value that is determined by local assessors to be the total taxable value of land and additions on the property. Land Improvement
2025 $4,117 $233,500 $67,500 $166,000
2024 $4,005 $233,500 $67,500 $166,000
2023 $3,797 $233,500 $67,500 $166,000
2022 $3,395 $139,200 $54,000 $85,200
2021 $3,231 $139,200 $54,000 $85,200
2020 $3,179 $139,200 $54,000 $85,200
2019 $3,128 $139,200 $54,000 $85,200
2018 $3,057 $139,200 $54,000 $85,200
2017 $2,323 $90,900 $23,800 $67,100
2016 $2,293 $90,900 $23,800 $67,100
2015 $1,865 $74,760 $16,660 $58,100
2011 $2,701 $125,500 $27,100 $98,400
Source: Public Records

Agents Affiliated with this Home

  • Section Image
  • Section Image
  • Section Image
See All Agents

Map

Source: PrimeMLS

MLS Number: 4772045

PrimeMLS

APN: FRKN-000118-000117

Your Personal Tour Guide

Ask me questions while you tour the home.