
Michael Puhek
Re/Max Success
(805) 329-6189
106 Total Sales
2 in Cambria
$1,050,000 Price Range
Estimated Value: $1,397,000 - $1,880,000
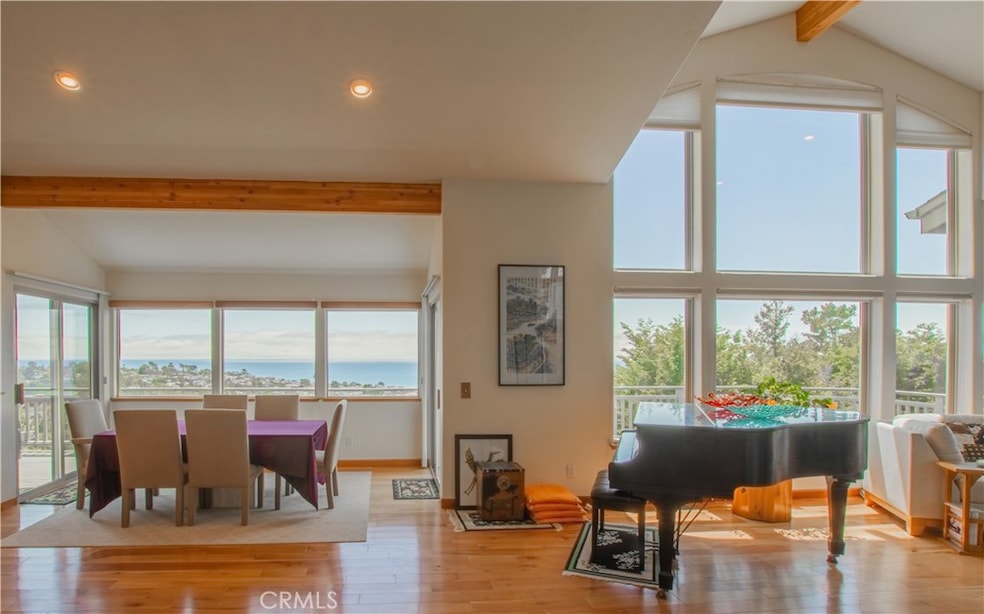
Imagine sitting, dining and relaxing with the stage of the Pacific blue every morning and evening in your Central Coast retreat. With views overlooking the Cambria pines, Moonstone Beach and more, this home beckons you to embrace the spirit of living where the Pines meet the Sea. The open main level is filled with natural light and the walls of windows frame the ever-changing views from sunrise to sunset. The living room with gas fireplace anchors the north end of the living space and the spacious kitchen and the dining island balance the living space with the dining room area offset in the middle. There is a den/office space overlooking the living room with a full bath nearby. The lower level features the master suite with deck, the two bedrooms, another full bath and the laundry room. The split-level home has views from all levels and each level is easily accessible by the interior elevator - from the garage to the living area to the den and down to the bedrooms. There is additional storage space at the ground level with exterior access under the home. An intimate garden patio is off the 3rd bedroom in the front. If it's time to call Cambria home, Ashby Lane can fulfill that dream.
Last Agent to Sell the Property
Michael Barnes
Central Coast Sotheby’s International Realty License #00868423 Listed on: 05/21/2021
We collect this data history from publicly available records. To have your information removed, we recommend requesting removal directly through your county’s website.
Michael Puhek
Re/Max Success
(805) 329-6189
106 Total Sales
2 in Cambria
$1,050,000 Price Range
Kristina Kidwell
San Luis Bay Realty
(833) 659-7908
28 Total Sales
3 in Cambria
$1.2M - $2.1M Price Range
Brian Domingos
Premier Plus Real Estate Company
(559) 396-3246
187 Total Sales
1 in Cambria
$1,075,000 Price
Deanna Spellman
Realty Concepts, Ltd
(559) 272-6146
82 Total Sales
1 in Cambria
$20,000 Price
Kris Nafziger
San Luis Bay Realty
(805) 600-2568
40 Total Sales
2 in Cambria
$950,000 Price Range
Steve Murphy
Century 21 Masters
(805) 706-0047
64 Total Sales
1 in Cambria
$795,000 Price
We collect this data history from publicly available records. To have your information removed, we recommend requesting removal directly through your county’s website.
| Date | Buyer | Sale Price | Title Company |
|---|---|---|---|
| $1,446,000 | Placer Title Company | ||
| Huchthausen James P | $1,060,000 | Placer Title Company | |
| Crescenzi Emil J | -- | Chicago Title Co | |
| Crescenzi Emil James | $400,000 | Chicago Title Co | |
| Todd Joseph D | $16,500 | Chicago Title Co | |
| Todd Joseph D | $100,000 | Chicago Title Co |
We collect this data history from publicly available records. To have your information removed, we recommend requesting removal directly through your county’s website.
| Date | Event | Price | List to Sale | Price per Sq Ft |
|---|---|---|---|---|
| 07/15/2021 07/15/21 | Sold | $1,445,650 | -0.3% | $641 / Sq Ft |
| 06/15/2021 06/15/21 | Pending | -- | -- | -- |
| 06/07/2021 06/07/21 | Price Changed | $1,450,000 | -9.1% | $643 / Sq Ft |
| 05/21/2021 05/21/21 | For Sale | $1,595,000 | -- | $707 / Sq Ft |
We collect this data history from publicly available records. To have your information removed, we recommend requesting removal directly through your county’s website.
| Year | Tax Paid | Tax Assessment Tax Assessment Total Assessment is a certain percentage of the fair market value that is determined by local assessors to be the total taxable value of land and additions on the property. | Land | Improvement |
|---|---|---|---|---|
| 2026 | $18,513 | $1,771,153 | $887,593 | $883,560 |
| 2025 | $17,331 | $1,736,426 | $870,190 | $866,236 |
| 2024 | $15,575 | $1,628,850 | $853,128 | $775,722 |
| 2023 | $15,575 | -- | ||
| 2022 | $15,575 | $1,445,600 | $700,000 | $745,600 |
| 2021 | $9,224 | $805,263 | $300,296 | $504,967 |
| 2020 | $8,685 | $797,007 | $297,217 | $499,790 |
| 2019 | $8,516 | $781,381 | $291,390 | $489,991 |
| 2018 | $8,347 | $766,061 | $285,677 | $480,384 |
| 2017 | $8,179 | $751,041 | $280,076 | $470,965 |
| 2016 | $8,018 | $736,316 | $274,585 | $461,731 |
| 2015 | $6,929 | $633,551 | $221,745 | $411,806 |
| 2014 | $6,674 | $620,142 | $217,402 | $402,740 |
MB
Seller's Agent in 2021
Michael Barnes
Central Coast Sotheby’s International Realty
Seller Co-Listing Agent in 2021
Leslie Dougherty
Central Coast Sotheby’s International Realty
(805) 423-2279
32 in this area
52 Total Sales
Buyer's Agent in 2021
Joe Prian
RE/MAX
(805) 909-0738
55 in this area
59 Total Sales
Seller's Agent in 2015
Karin Kraemer
John T. Fazio, RE Broker
(805) 835-1552
8 in this area
16 Total Sales
BM
Buyer's Agent in 2015
Betty Malone
Central Coast Sotheby’s International Realty
Source: California Regional Multiple Listing Service (CRMLS)
MLS Number: SC21104761
APN: 022-083-054
Disclaimer: Certain information contained herein is derived from information provided by parties other than Homes.com. All information provided is deemed reliable, but is not guaranteed to be accurate and should be independently verified.
The multiple listing data appearing on this website, or contained in reports produced therefrom, is owned and copyrighted by California Regional Multiple Listing Service, Inc. ("CRMLS") and is protected by all applicable copyright laws. Information provided is for viewer's personal, non-commercial use and may not be used for any purpose other than to identify prospective properties the viewer may be interested in purchasing. All listing data, including but not limited to square footage and lot size is believed to be accurate, but the listing Agent, listing Broker and CRMLS and its affiliates do not warrant or guarantee such accuracy. The viewer should independently verify the listed data prior to making any decisions based on such information by personal inspection and/or contacting a real estate professional.
Based on information from California Regional Multiple Listing Service, Inc. and /or other sources. All data, including all measurements and calculations of area, is obtained from various sources and has not been, and will not be, verified by broker or MLS. All information should be independently reviewed and verified for accuracy. Properties may or may not be listed by the office/agent presenting the information
Ask me questions while you tour the home.