NOT LISTED FOR SALE

640 Sawmill Rd Durango, CO 81301

Durango Area

Estimated Value: $1,258,273

3 Beds
3.5 Baths
2,313 Sq Ft
$544/Sq Ft Est. Value

Sale Details

Date Sold: September 15, 2025

Last sale price $1,200,000 $519 Per Sq Ft

Est. 5% increase in value since last sale

Current estimated payment $8,291 / mo

6 Days on Market

Highlights

  • Horses Allowed On Property
  • Mountain View
  • Den with Fireplace
  • RV or Boat Parking
  • Deck
  • Vaulted Ceiling

About This Home

As of September 2025

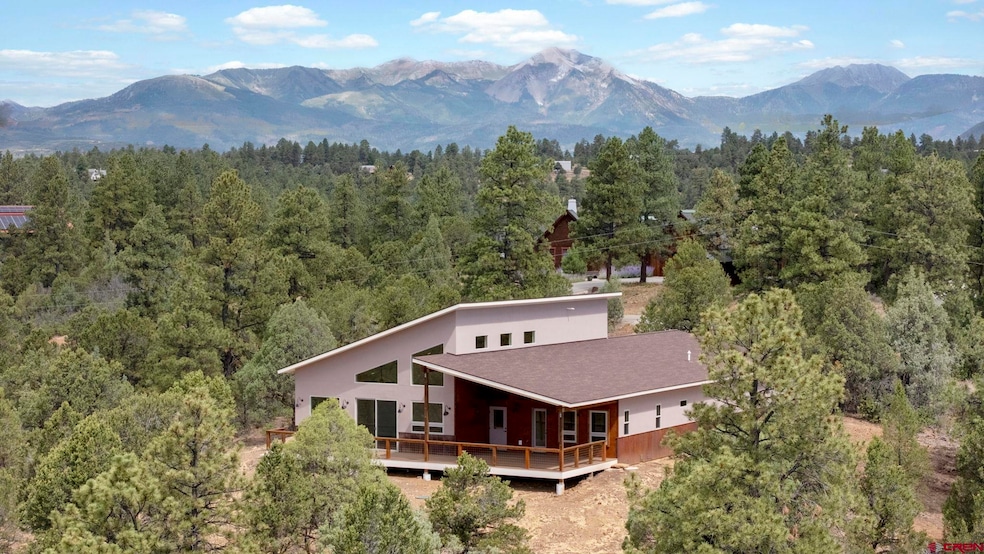
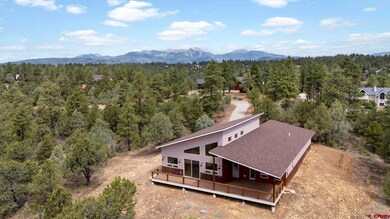
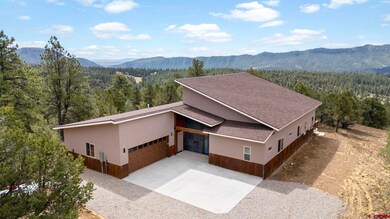
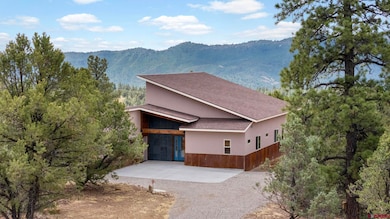
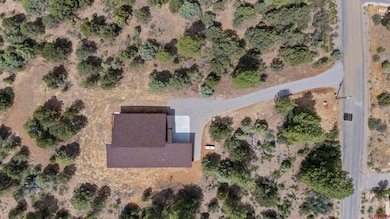
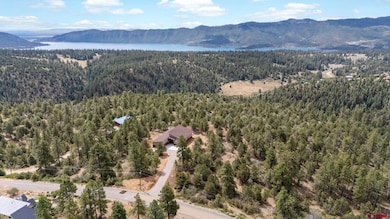
This stunning recently built one-story mountain contemporary home offers breathtaking mountain views on a spacious 4.3-acre lot. The house is filled with artistic details that add a unique charm to the space. The gourmet kitchen, with its abundance of alder cabinets, large island, breakfast bar, stainless steel appliances, and walk in pantry seamlessly flows into the open living area. Here, you'll find soaring vaulted ceilings, walls of windows to let in natural light, and a freestanding gas stove to keep you cozy on winter nights The master suite is designed in a split arrangement for maximum privacy. On the other side of the home there is a second bedroom that has an en suite bath with a tub/shower and a walk in closet and a third bedroom with an adjacent bath. The expansive master suite features a sizable walk-in closet with built-in shelves and a luxurious bathroom complete with a separate tub, shower, and unique tile accents. The large utility room which has access from the garage as well as the hallway includes a convenient sink/work area and a half bath for added convenience. There is also room for an additional refrigerator in the utility room. Outdoor entertaining is a breeze on the spacious wood deck that offers stunning mountain views. The property also includes an oversized 2-car garage for your vehicles Located just 10 minutes from Durango, this home is a must-see. The subdivision features all paved roads and year-round road maintenance for easy access in any season. With central air conditioning included, this home truly offers the perfect blend of comfort and luxury.

Last Agent to Sell the Property

Mary Rigby

RE/MAX Pinnacle Listed on: 07/25/2025

Co-Listed By

Katri Annast

RE/MAX Pinnacle

Last Buyer's Agent

Rebecca Applegate

Coldwell Banker Mountain Properties

Coldwell Banker Mountain Properties
Create a Home Valuation Report for This Property
The Home Valuation Report is an in-depth analysis detailing your home's value as well as a comparison with similar homes in the area

Home Details

Home Type

  • Single Family

Est. Annual Taxes

  • $1,014

Year Built

  • Built in 2025

Lot Details

  • 4.3 Acre Lot
  • Partially Fenced Property

HOA Fees

  • $104 Monthly HOA Fees

Home Design

  • Composition Roof
  • Metal Siding
  • Stick Built Home
  • Stucco

Interior Spaces

  • 2,313 Sq Ft Home
  • 1-Story Property
  • Vaulted Ceiling
  • Ceiling Fan
  • Free Standing Fireplace
  • Double Pane Windows
  • Den with Fireplace
  • Mountain Views
  • Crawl Space
  • Washer and Dryer Hookup

Kitchen

  • Breakfast Area or Nook
  • Breakfast Bar
  • Walk-In Pantry
  • Built-In Oven
  • Range
  • Microwave
  • Dishwasher
  • Disposal

Flooring

  • Carpet
  • Laminate
  • Tile

Bedrooms and Bathrooms

  • 3 Bedrooms
  • Walk-In Closet

Parking

  • 2 Car Attached Garage
  • Garage Door Opener
  • RV or Boat Parking

Outdoor Features

  • Deck
  • Covered Patio or Porch

Schools

  • Fort Lewis Mesa K-5 Elementary School
  • Escalante 6-8 Middle School
  • Durango 9-12 High School

Horse Facilities and Amenities

  • Horses Allowed On Property

Utilities

  • Forced Air Heating and Cooling System
  • Vented Exhaust Fan
  • Heating System Powered By Owned Propane
  • Heating System Uses Propane
  • Water Heater
  • Septic Tank
  • Septic System
  • Internet Available
  • Phone Available

Community Details

  • Association fees include snow removal, road maintenance
  • Rafter J HOA
  • Rafter J Subdivision

Listing and Financial Details

  • Assessor Parcel Number 566134105098

Home Details

Home Type

Single Family

Est. Annual Taxes

$1,014

Year Built

Built in 2025

Lot Details

4.3 Acres

HOA Fees

$104 per month

Listing Details

  • Appliance Inclusions: Range Top, Refrigerator, Dishwasher, Disposal, Microwave, Exhaust Fan, Oven-Wall
  • Estimated Total Acres: 4.3
  • Class: RESIDENTIAL
  • Em Deposit: 15000
  • Em Holder: Colorado Title & Closing
  • Exterior Inclusions: Patio, Deck, Covered Porch
  • Interior Inclusions: Ceiling Fan(s), W/D Hookup, Vaulted Ceiling, Pantry, Walk In Closet, Garage Door Opener
  • Legal Lot Block: Rafter J Open A Lot: 200B
  • Livestock Allowed: Horses
  • Lot Dimension: 4.3 acres
  • Lot Size Acreage: 2-4.99
  • Parcel Id Number: 566134105098
  • Price Per Sq Ft: 518.81
  • Real Estate Included: Yes
  • Residence Stories: One Story
  • Rv Parking: Yes
  • Sale/Rent: For Sale
  • Siding: Metal, Stucco
  • Sold Price Sq Ft: 518.81
  • Street Descriptionaccess: Private, Paved, Private Winter Maintenanc
  • Street Designation: Road
  • Tax Account Id: R010076
  • Zoning: Residential Single Family
  • Type: Stick Built
  • HOA Fees: Yes
  • HOA Transfer Fee: Yes
  • Internet Service: Yes
  • Total Taxes Dollar: 1014
  • Year Built: 2025
  • Foreign Owned Y N: No
  • Prop Description Remarks: This stunning recently built one-story mountain contemporary home offers breathtaking mountain views on a spacious 4.3-acre lot. The house is filled with artistic details that add a unique charm to the space. The gourmet kitchen, with its abundance of alder cabinets, large island, breakfast bar, stainless steel appliances, and walk in pantry seamlessly flows into the open living area. Here, you'll find soaring vaulted ceilings, walls of windows to let in natural light, and a freestanding gas stove to keep you cozy on winter nights The master suite is designed in a split arrangement for maximum privacy. On the other side of the home there is a second bedroom that has an en suite bath with a tub/shower and a walk in closet and a third bedroom with an adjacent bath. The expansive master suite features a sizable walk-in closet with built-in shelves and a luxurious bathroom complete with a separate tub, shower, and unique tile accents. The large utility room which has access from the garage as well as the hallway includes a convenient sink/work area and a half bath for added convenience. There is also room for an additional refrigerator in the utility room. Outdoor entertaining is a breeze on the spacious wood deck that offers stunning mountain views. The property also includes an oversized 2-car garage for your vehicles Located just 10 minutes from Durango, this home is a must-see. The subdivision features all paved roads and year-round road maintenance for easy access in any season. With central air conditioning included, this home truly offers the perfect blend of comfort and luxury.
  • Subdv Name: Rafter J
  • Special Features: NewHome
  • Property Sub Type: Detached
  • Stories: 17

Interior Features

  • Dining Room: Breakfast Nook, Kitchen Bar
  • Bedrooms: 3
  • Flooring: Carpet-Partial, Tile, Laminate
  • Estimated Total Sq Ft: 2313
  • Full Bathrooms: 3
  • Half Bathrooms: 1
  • Bathrooms Quarter: 0
  • Bathrooms Three Quarters: 0
  • Total Bathrooms: 4
  • Fireplace Location Type: Free Standing, Den/Family Room
  • Foundation: Crawl Space
  • Main Level Sq Ft: 2312
  • Master Bedroom Level: Main Level
  • Total Office Den: 0

Exterior Features

  • Fence: Partial Property
  • Windows: Double Pane
  • Construction Type: Wood Frame
  • Roof: Composition
  • Views: Mountains

Garage/Parking

  • Garage Type: Attached Garage
  • Garage: Yes
  • Garage Capacity: 2

Utilities

  • Utilities: Electric, Propane-Tank Owned, Internet, Phone - Cell Reception, Phone - Landline
  • Cooling: Central A/C
  • Electric Supplier: La Plata Electric Association
  • Gas Supplier: Basin Co-Op
  • Heating System: Forced Air
  • Sewer Supplier: Septic
  • Water Heater: Electric Water Heater
  • Water Supplier: Lake Durango Water Authority

Condo/Co-op/Association

  • HOA: Yes
  • Hoa Inclusions: Snow Removal, Road Maintenance
  • Hoametro Fees: 1250
  • HOA Metro Fees Frequency: Annually
  • Hoa Name: Rafter J

Schools

  • High School: Durango 9-12

Lot Info

  • Geo Subdivision: CO

Rental Info

  • Furnished: Unfurnished

Tax Info

  • Tax Year: 2025

MLS Schools

  • Elementary School: Fort Lewis Mesa K-5
  • Middle School: Escalante 6-8

Matterport 3D Tour

Property History

We collect this data history from publicly available records. To have your information removed, we recommend requesting removal directly through your county’s website.

Date Event Price List to Sale Price per Sq Ft
09/15/2025 09/15/25 Sold $1,200,000 -4.0% $519 / Sq Ft
07/31/2025 07/31/25 Pending -- -- --
07/25/2025 07/25/25 For Sale $1,250,000 -- $540 / Sq Ft
Source: Colorado Real Estate Network (CREN)

Agents Affiliated with this Home

  • Section Image
  • Section Image
  • Section Image
See All Agents

Map

Source: Colorado Real Estate Network (CREN)

MLS Number: 826926

Colorado Real Estate Network (CREN)

APN: R010076

Your Personal Tour Guide

Ask me questions while you tour the home.