
Maureen Burns
@properties Christie's International Real Estate
(312) 945-0474
55 Total Sales
2 in Lakeview East
$209K - $697K Price Range
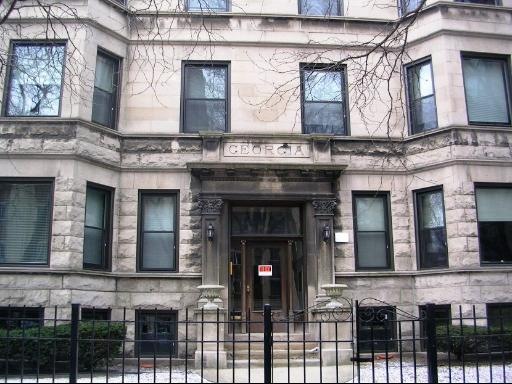
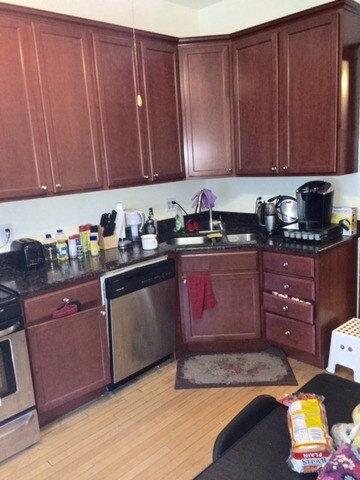
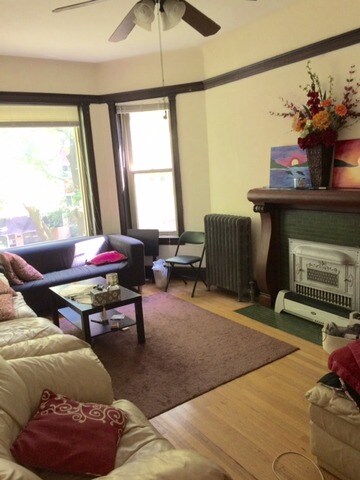
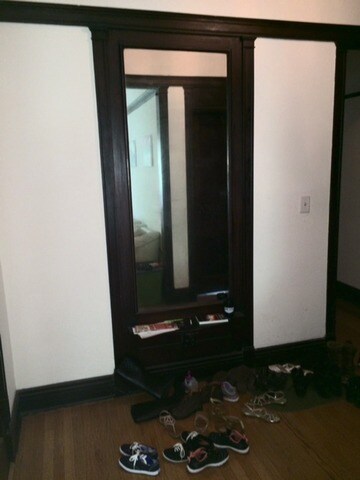
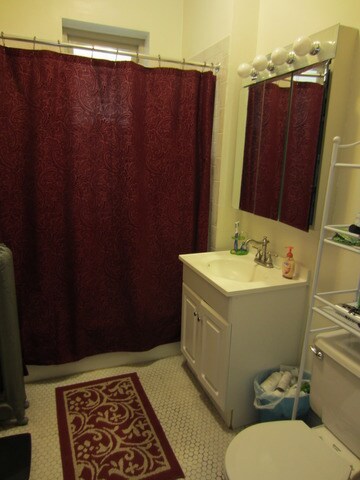
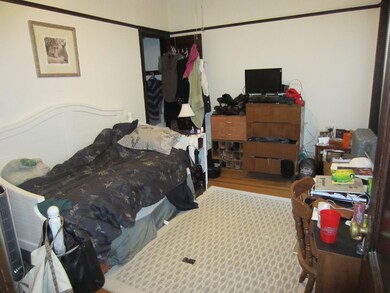
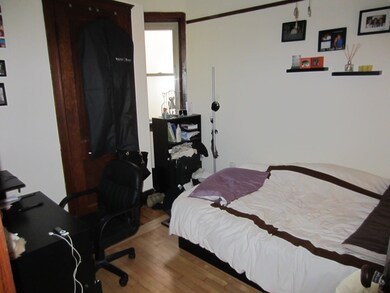
AVAILABLE NOW. LAKEVIEW DELUXE 2 BEDROOM 2 BATHROOM+ OFFICE/DEN. HEAT INCLUDED! 1/2 BLOCK TO LAKE SHORE, NATURAL WOODWORK THROUGHOUT, HARDWOOD FLOORS, FORMAL DINING ROOM W/ BUILT IN HUTCH, DECORATIVE FIREPLACE, LOTS OF CLOSET SPACE, DECK, BACK YARD. NO DOGS, CATS OK.
Last Agent to Rent the Property
Goldberg & Perl, Inc. License #471008772 Listed on: 06/27/2016
We collect this data history from publicly available records. To have your information removed, we recommend requesting removal directly through your county’s website.
Maureen Burns
@properties Christie's International Real Estate
(312) 945-0474
55 Total Sales
2 in Lakeview East
$209K - $697K Price Range
Michael Wade
Jameson Sotheby's Intl Realty
(844) 653-0089
44 Total Sales
3 in Lakeview East
$231K - $899K Price Range
Erica Cuneen
Beyond Properties Realty Group
(630) 757-8294
315 Total Sales
2 in Lakeview East
$115K - $202K Price Range
DANNY LEUNG
Century 21 Redwood Realty
(571) 701-1241
228 Total Sales
2 in Lakeview East
$262K - $935K Price Range
Robert Safranski
@properties Christie's International Real Estate
(773) 832-5674
63 Total Sales
3 in Lakeview East
$175K - $188K Price Range
Krystyna Soprych
RE/MAX 10 in the Park
(708) 859-7157
208 Total Sales
1 in Lakeview East
$189,000 Price
We collect this data history from publicly available records. To have your information removed, we recommend requesting removal directly through your county’s website.
| Date | Buyer | Sale Price | Title Company |
|---|---|---|---|
| -- | -- |
We collect this data history from publicly available records. To have your information removed, we recommend requesting removal directly through your county’s website.
| Date | Event | Price | List to Sale | Price per Sq Ft |
|---|---|---|---|---|
| 10/01/2016 10/01/16 | Rented | $1,850 | -7.3% | -- |
| 09/21/2016 09/21/16 | Price Changed | $1,995 | -5.0% | $2 / Sq Ft |
| 09/16/2016 09/16/16 | Price Changed | $2,100 | -6.7% | $2 / Sq Ft |
| 08/16/2016 08/16/16 | Price Changed | $2,250 | -2.2% | $2 / Sq Ft |
| 08/01/2016 08/01/16 | Price Changed | $2,300 | -4.2% | $2 / Sq Ft |
| 06/27/2016 06/27/16 | For Rent | $2,400 | -- | -- |
We collect this data history from publicly available records. To have your information removed, we recommend requesting removal directly through your county’s website.
| Year | Tax Paid | Tax Assessment Tax Assessment Total Assessment is a certain percentage of the fair market value that is determined by local assessors to be the total taxable value of land and additions on the property. | Land | Improvement |
|---|---|---|---|---|
| 2025 | $25,752 | $158,772 | $63,912 | $94,860 |
| 2024 | $25,752 | $190,975 | $63,912 | $127,063 |
| 2023 | $27,377 | $122,052 | $57,128 | $64,924 |
| 2022 | $27,377 | $133,105 | $57,128 | $75,977 |
| 2021 | $26,766 | $133,105 | $57,128 | $75,977 |
| 2020 | $27,991 | $125,650 | $35,705 | $89,945 |
| 2019 | $28,365 | $141,180 | $35,705 | $105,475 |
| 2018 | $27,888 | $141,180 | $35,705 | $105,475 |
| 2017 | $21,370 | $99,272 | $31,420 | $67,852 |
| 2016 | $19,883 | $99,272 | $31,420 | $67,852 |
| 2015 | $18,191 | $99,272 | $31,420 | $67,852 |
| 2014 | $15,459 | $83,319 | $24,279 | $59,040 |
| 2013 | $15,154 | $83,319 | $24,279 | $59,040 |
Landlord's Agent in 2016
Harry Perl
Goldberg & Perl, Inc.
(773) 837-4900
2 in this area
14 Total Sales
Source: Midwest Real Estate Data (MRED)
MLS Number: MRD09269903
Disclaimer: Certain information contained herein is derived from information provided by parties other than Homes.com. All information provided is deemed reliable, but is not guaranteed to be accurate and should be independently verified.
All data is obtained from various sources and may not have been verified by broker or MLS GRID. Supplied Open House Information is subject to change without notice. All information should be independently reviewed and verified for accuracy. Properties may or may not be listed by the office/agent presenting the information. Some IDX listings have been excluded from this website.
Listings courtesy of Midwest Real Estate Data (MRED) as distributed by MLS GRID.
Based on information submitted to the MLS GRID
Ask me questions while you tour the home.