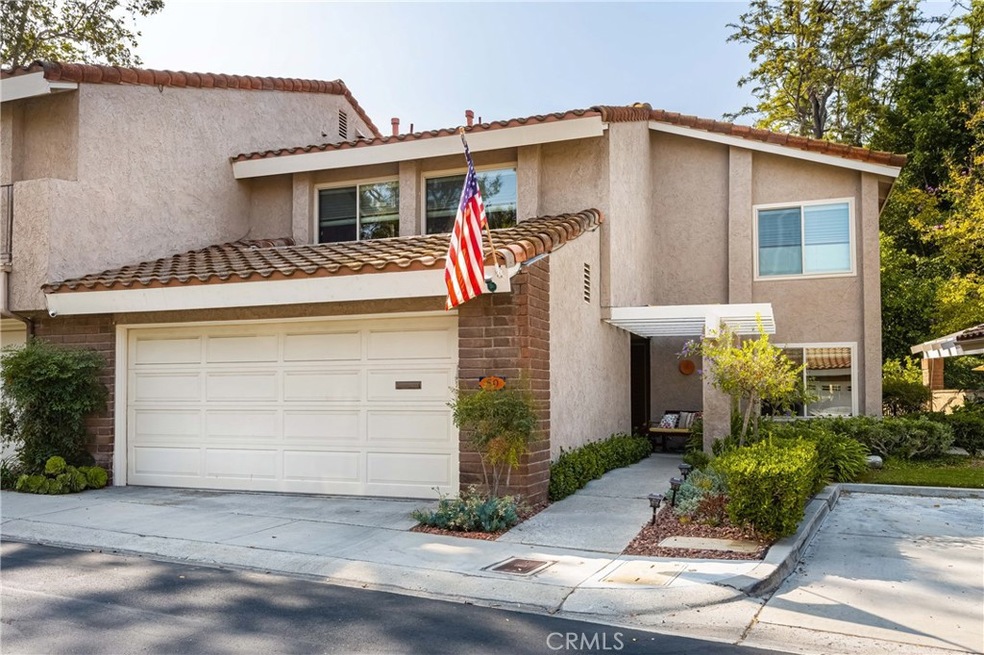
NOT LISTED FOR SALE

6401 E Nohl Ranch Rd Unit 59 Anaheim, CA 92807

Anaheim Hills Neighborhood

Estimated Value: $1,089,117

4 Beds
3 Baths
2,145 Sq Ft
$508/Sq Ft Est. Value

Sale Details

Date Sold: October 22, 2021

Last sale price $885,000 $413 Per Sq Ft

Est. 23% increase in value since last sale

Current estimated payment $7,230 / mo

5 Days on Market

Highlights

  • Spa
  • Primary Bedroom Suite
  • Updated Kitchen
  • No Units Above
  • Gated Community
  • Wood Flooring

About This Home

As of October 2021

Beautifully upgraded single-family home nestled above Anaheim Hills Golf Course in the desirable private gated community of Nohl Villas. Double door formal entry leads to a light and bright spacious flowing floorplan. Downstairs offers elegant formal living room and spacious dining room accented with cozy custom stone fireplace, porcelain plank tile flooring, neutral paint tones and crown moldings. The completely remodeled kitchen includes stainless appliances (5 burner gas range, dishwasher, built-in microwave & included stainless refrigerator), quartz counters with designer backsplash, breakfast bar and soft closing cabinetry. Flowing off the kitchen is the family room creating the perfect space and atmosphere for gatherings and entertaining. All bathrooms remodeled & upgraded with custom stone. Downstairs bath with shower. Large primary suite is your private oasis, featuring vaulted wood beam ceiling, remodeled bath with dual sinks, walk-in shower, soaking tub, walk-in closet w/ built-ins and balcony. Additional quality upgrades include: HVAC system, dual paned windows, impressive wrought iron staircase, recessed lighting, ceiling fans, mirrored closet doors and main electrical panel. The California lifestyle continues with your spacious, private & serene patio area. 2-car attached garage. HOA amenities offer pool, spa, roof and exterior paint maintenance. Ideally located near shopping, dining, parks, trails, AH Golf Club and AH Saddle Club. Prime opportunity to make this home your own.

Last Agent to Sell the Property

Gary Hansen

First Team Real Estate License #01239366 Listed on: 09/09/2021

First Team Real Estate

Co-Listed By

Gary Hansen

First Team Real Estate License #01239365

Last Buyer's Agent

Kiyo Johnson

Pinnacle Estate Properties, Inc. License #01703199

Pinnacle Estate Properties, Inc.
Create a Home Valuation Report for This Property
The Home Valuation Report is an in-depth analysis detailing your home's value as well as a comparison with similar homes in the area

Home Details

Home Type

  • Single Family

Year Built

  • Built in 1976 | Remodeled

Lot Details

  • 2,346 Sq Ft Lot
  • End Unit
  • No Units Located Below
  • 1 Common Wall
  • Fenced
  • Stucco Fence
  • Level Lot
  • Front and Back Yard Sprinklers

HOA Fees

  • $370 Monthly HOA Fees

Parking

  • 2 Car Direct Access Garage
  • Parking Available
  • Garage Door Opener
  • Guest Parking

Home Design

  • Turnkey
  • Planned Development
  • Slab Foundation
  • Spanish Tile Roof
  • Stucco

Interior Spaces

  • 2,145 Sq Ft Home
  • 2-Story Property
  • Crown Molding
  • Beamed Ceilings
  • Ceiling Fan
  • Recessed Lighting
  • Gas Fireplace
  • Double Pane Windows
  • Custom Window Coverings
  • Double Door Entry
  • French Doors
  • Panel Doors
  • Family Room Off Kitchen
  • Living Room with Fireplace
  • Dining Room

Kitchen

  • Updated Kitchen
  • Open to Family Room
  • Breakfast Bar
  • Gas Oven
  • Gas Range
  • Free-Standing Range
  • Microwave
  • Dishwasher
  • Quartz Countertops
  • Self-Closing Drawers and Cabinet Doors
  • Disposal

Flooring

  • Wood
  • Tile

Bedrooms and Bathrooms

  • 4 Bedrooms
  • All Upper Level Bedrooms
  • Primary Bedroom Suite
  • Walk-In Closet
  • Mirrored Closets Doors
  • Remodeled Bathroom
  • Stone Bathroom Countertops
  • Dual Vanity Sinks in Primary Bathroom
  • Soaking Tub
  • Separate Shower
  • Exhaust Fan In Bathroom

Laundry

  • Laundry in Garage
  • Dryer
  • Washer

Home Security

  • Carbon Monoxide Detectors
  • Fire and Smoke Detector

Outdoor Features

  • Spa
  • Balcony
  • Patio
  • Exterior Lighting
  • Front Porch

Schools

  • Anaheim Hills Elementary School
  • El Rancho Middle School
  • Canyon High School

Utilities

  • Forced Air Heating and Cooling System
  • Underground Utilities
  • 220 Volts in Garage
  • Gas Water Heater
  • Cable TV Available

Listing and Financial Details

  • Tax Lot 53
  • Tax Tract Number 7444
  • Assessor Parcel Number 36502218
  • $357 per year additional tax assessments

Community Details

Overview

  • Front Yard Maintenance
  • Nohl Villas Association, Phone Number (949) 385-6461
  • Management Co HOA
  • Oak Knoll Subdivision
  • Maintained Community

Amenities

  • Picnic Area
  • Laundry Facilities

Recreation

  • Community Pool
  • Community Spa

Security

  • Gated Community

Home Details

Home Type

Single Family

Year Built

Built in 1976 | Remodeled

Lot Details

2,346 Sq Ft Lot

HOA Fees

$370 per month

Parking

2

Listing Details

  • Structure Type: House
  • Assessments: No
  • Inclusions: Washer, dryer and refrigerators in kitchen and garage.
  • Property Attached: Yes
  • Road Surface Type: Paved
  • Security: Carbon Monoxide Detector(s), Gated Community, Smoke Detector(s)
  • Subdivision Name Other: Oak Knoll (OKKL)
  • View: No
  • Property Condition: Turnkey, Updated/Remodeled
  • Property Sub Type: Single Family Residence
  • Property Type: Residential
  • Parcel Number: 36502218
  • Year Built: 1976
  • Special Features: None

Interior Features

  • Fireplace: Yes
  • Living Area: 2145.00 Square Feet
  • Interior Amenities: Balcony, Beamed Ceilings, Ceiling Fan(s), Crown Molding, Recessed Lighting, Stone Counters
  • Stories: 2
  • Common Walls: 1 Common Wall, End Unit, No One Above, No One Below
  • Flooring: Tile, Wood
  • Appliances: Yes
  • Full Bathrooms: 1
  • Three Quarter Bathrooms: 2
  • Total Bedrooms: 4
  • Door Features: Double Door Entry, French Doors, Mirror Closet Door(s), Panel Doors
  • Eating Area: Breakfast Counter / Bar, Dining Room
  • Fireplace Features: Living Room, Gas
  • Levels: Two
  • Main Level Bathrooms: 1
  • Price Per Square Foot: 412.59
  • Room Type: All Bedrooms Up, Family Room, Kitchen, Living Room, Master Suite, Walk-In Closet
  • Spa Features: Association
  • Window Features: Custom Covering, Double Pane Windows
  • Bathroom Features: Bathtub, Shower, Double Sinks In Bath(s), Double Sinks In Master Bath, Exhaust Fan(s), Remodeled, Separate Tub And Shower, Soaking Tub, Stone Counters, Upgraded, Walk-In Shower
  • Room Kitchen Features: Kitchen Open To Family Room, Quartz Counters, Remodeled Kitchen, Self-Closing Cabinet Doors, Self-Closing Drawers, Stone Counters

Exterior Features

  • Patio: Yes
  • Foundation: Slab
  • Fence: Yes
  • Fencing: Stucco Wall
  • Patio And Porch Features: Patio, Front Porch
  • Pool Features: Association
  • Pool Private: No
  • Roof: Spanish Tile
  • Spa: Yes
  • Construction Materials: Stucco

Garage/Parking

  • Attached Garage: Yes
  • Garage Spaces: 2.00
  • Parking: Yes
  • Parking Features: Direct Garage Access, Garage, Garage Door Opener, Guest
  • Total Parking Spaces: 2.00

Utilities

  • Utilities: Cable Available, Sewer Connected, Underground Utilities
  • Sprinklers: Yes
  • Heating: Yes
  • Laundry: Yes
  • Appliances: Dishwasher, Free-Standing Range, Disposal, Gas Oven, Gas Range, Gas Water Heater, Microwave, Refrigerator, Water Heater
  • Electric: 220 Volts in Garage, Standard
  • Heating Type: Central, Forced Air
  • Laundry Features: Dryer Included, Gas Dryer Hookup, In Garage, Washer Hookup, Washer Included
  • Sewer: Public Sewer
  • Water Source: Public
  • Cooling: Central Air
  • Cooling: Yes

Condo/Co-op/Association

  • Association: Yes
  • Amenities: Pool, Spa/Hot Tub, Picnic Area, Maintenance Grounds, Maintenance Front Yard
  • Association Fee: 370.00
  • Association Fee Frequency: Monthly
  • Association Name: Nohl Villas
  • Phone: 949-385-6461
  • Senior Community: No
  • Common Interest: Planned Development
  • Community Features: Curbs, Sidewalks, Street Lights
  • Association Management: Management Co

Schools

  • Elementary School: Anaheim Hills
  • High School: Canyon
  • Middle Or Junior School: El Rancho
  • Elementary School #2: ANAHIL
  • High School2: CANYON2

Lot Info

  • Land Lease: No
  • Lot Features: Level with Street, Sprinklers In Front, Sprinklers In Rear
  • Lot Size Sq Ft: 2346.00
  • Lot Size Acres: 0.0539

Multi Family

  • Lease Considered: No
  • Lot Size Area: 2346.0000 Square Feet
  • Number Of Units Total: 84

Tax Info

  • Tax Lot: 53
  • Tax Tract Number: 7444
  • TaxOtherAnnualAssessmentAmount: 357.00

Ownership History

We collect this data history from publicly available records. To have your information removed, we recommend requesting removal directly through your county’s website.

Date Name Owned For Owner Type

Purchase Details

Listed on
Sep 9, 2021
Closed on
Oct 13, 2021
Sold by
Bought by
Seller's Agent
Gary Hansen
First Team Real Estate
Buyer's Agent
Kiyo Johnson
Pinnacle Estate Properties, Inc.
List Price
$875,000
Sold Price
$885,000
Premium/Discount to List
$10,000
1.14%
Current Estimated Value
$1,089,117

Home Financials for this Owner

Home Financials are based on the most recent Mortgage that was taken out on this home.
Estimated Appreciation
$204,117
Avg. Annual Appreciation
4.44%
Original Mortgage
$708,000
Outstanding Balance
$631,455
Interest Rate
2.8%
Mortgage Type
New Conventional
Estimated Equity
$457,662

Purchase Details

Listed on
Sep 9, 2021
Closed on
Sep 21, 2021
Sold by
Bought by
Seller's Agent
Gary Hansen
First Team Real Estate
Buyer's Agent
Kiyo Johnson
Pinnacle Estate Properties, Inc.
List Price
$875,000
Sold Price
$885,000
Premium/Discount to List
$10,000
1.14%

Home Financials for this Owner

Home Financials are based on the most recent Mortgage that was taken out on this home.
Original Mortgage
$708,000
Outstanding Balance
$631,455
Interest Rate
2.8%
Mortgage Type
New Conventional
Estimated Equity
$457,662

Purchase Details

Closed on
Apr 9, 2020
Sold by
Bought by

Home Financials for this Owner

Home Financials are based on the most recent Mortgage that was taken out on this home.
Original Mortgage
$435,000
Interest Rate
3.2%
Mortgage Type
New Conventional

Purchase Details

Listed on
Mar 31, 2017
Closed on
Aug 19, 2017
Sold by
Bought by
Seller's Agent
Michael Kazaz
BHHS CA Properties
Buyer's Agent
Gary Hansen
First Team Real Estate
List Price
$649,000
Sold Price
$645,000
Premium/Discount to List
-$4,000
-0.62%

Home Financials for this Owner

Home Financials are based on the most recent Mortgage that was taken out on this home.
Avg. Annual Appreciation
5.93%

Purchase Details

Listed on
Mar 31, 2017
Closed on
May 19, 2017
Sold by
Bought by
Seller's Agent
Michael Kazaz
BHHS CA Properties
Buyer's Agent
Gary Hansen
First Team Real Estate
List Price
$649,000
Sold Price
$645,000
Premium/Discount to List
-$4,000
-0.62%

Home Financials for this Owner

Home Financials are based on the most recent Mortgage that was taken out on this home.
Original Mortgage
$480,000
Interest Rate
4.05%
Mortgage Type
New Conventional

Purchase Details

Closed on
Jul 31, 2007
Sold by
Bought by

Home Financials for this Owner

Home Financials are based on the most recent Mortgage that was taken out on this home.
Original Mortgage
$86,500
Interest Rate
6.67%
Mortgage Type
Unknown

Purchase Details

Closed on
May 7, 2004
Sold by
Bought by

Home Financials for this Owner

Home Financials are based on the most recent Mortgage that was taken out on this home.
Original Mortgage
$55,500
Interest Rate
6.29%
Mortgage Type
Credit Line Revolving

Purchase Details

Closed on
Feb 26, 2004
Sold by
Bought by

Home Financials for this Owner

Home Financials are based on the most recent Mortgage that was taken out on this home.
Original Mortgage
$310,000
Interest Rate
4.5%
Mortgage Type
Purchase Money Mortgage

Purchase Details

Closed on
Nov 20, 2003
Sold by
Bought by

Home Financials for this Owner

Home Financials are based on the most recent Mortgage that was taken out on this home.
Original Mortgage
$375,250
Interest Rate
6.03%
Mortgage Type
Purchase Money Mortgage

Purchase Details

Closed on
Nov 13, 2003
Sold by
Bought by

Home Financials for this Owner

Home Financials are based on the most recent Mortgage that was taken out on this home.
Original Mortgage
$375,250
Interest Rate
6.03%
Mortgage Type
Purchase Money Mortgage

Purchase Details

Closed on
Jul 6, 2000
Sold by
Bought by
Source: Public Records

Home Values in the Area

Source: Public Records

Average Home Value in this Area


Source: Public Records

Agents Specializing in Anaheim Hills, CA

See All Agents

Purchase History

We collect this data history from publicly available records. To have your information removed, we recommend requesting removal directly through your county’s website.

Date Buyer Sale Price Title Company
-- Western Resources Title
$885,000 Western Resources Title
-- Lawyers Title Ie
-- Lawyers Title Ie
-- None Available
$645,000 Landwood Title
$530,000 Multiple
-- --
$536,000 Commonwealth
-- --
-- --
-- --
Source: Public Records

Mortgage History

We collect this data history from publicly available records. To have your information removed, we recommend requesting removal directly through your county’s website.

Date Status Borrower Loan Amount
Open $708,000
Previous Owner $435,000
Previous Owner $480,000
Previous Owner $417,000
Previous Owner $86,500
Previous Owner $417,000
Previous Owner $55,500
Previous Owner $310,000
Previous Owner $375,250
Source: Public Records

Property History

We collect this data history from publicly available records. To have your information removed, we recommend requesting removal directly through your county’s website.

Date Event Price List to Sale Price per Sq Ft Prior Sale
10/22/2021 10/22/21 Sold $885,000 +1.1% $413 / Sq Ft
09/15/2021 09/15/21 Pending -- -- --
09/09/2021 09/09/21 For Sale $875,000 +35.7% $408 / Sq Ft
06/26/2017 06/26/17 Sold $645,000 +1.6% $301 / Sq Ft View Prior Sale
05/14/2017 05/14/17 Pending -- -- --
05/05/2017 05/05/17 Price Changed $634,900 -2.2% $296 / Sq Ft
03/31/2017 03/31/17 For Sale $649,000 -- $303 / Sq Ft
Source: California Regional Multiple Listing Service (CRMLS)

Tax History

We collect this data history from publicly available records. To have your information removed, we recommend requesting removal directly through your county’s website.

Year Tax Paid Tax Assessment Tax Assessment Total Assessment is a certain percentage of the fair market value that is determined by local assessors to be the total taxable value of land and additions on the property. Land Improvement
2026 $10,352 $957,952 $776,095 $181,857
2025 $10,126 $939,169 $760,877 $178,292
2024 $10,126 $920,754 $745,957 $174,797
2023 $9,905 $902,700 $731,330 $171,370
2022 $9,715 $885,000 $716,990 $168,010
2021 $7,526 $691,570 $540,807 $150,763
2020 $7,529 $684,479 $535,261 $149,218
2019 $7,434 $671,058 $524,765 $146,293
2018 $7,321 $657,900 $514,475 $143,425
2017 $6,548 $599,836 $412,689 $187,147
2016 $6,422 $588,075 $404,597 $183,478
2015 $6,201 $566,000 $400,640 $165,360
2014 $5,318 $482,135 $316,775 $165,360
Source: Public Records

Agents Affiliated with this Home

  • Section Image
  • Section Image
  • Section Image
See All Agents

Map

Source: California Regional Multiple Listing Service (CRMLS)

MLS Number: PW21195614

California Regional Multiple Listing Service (CRMLS)

APN: 365-022-18

Your Personal Tour Guide

Ask me questions while you tour the home.