
Matt Kincaid
RE/MAX State Line
(539) 800-2487
88 Total Sales
4 in Raytown
$101K - $256K Price Range


Estimated Value: $188,000 - $238,753
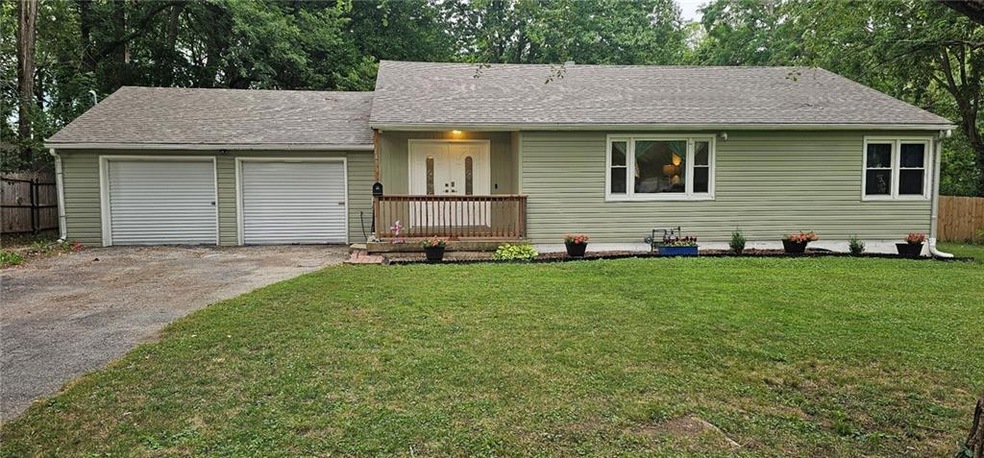
Welcome to this charming 3-bedroom, 1-bathroom in Raytown, MO that has been loved and given many notable updates such as a new high efficiency AC, tankless water heater, garage door, gas line, pex plumbing, and new flooring. This inviting property features a bright living area with abundant natural light and a spacious kitchen ideal for family gatherings. Enjoy meals in the cozy dining area or relax in the large, fenced backyard, perfect for outdoor activities. The well-sized bedrooms offer comfort and ample storage space. An attached garage adds convenience, while the front porch provides a welcoming touch. Located in a friendly neighborhood with easy access to local amenities, this home is ready for you to make it your own!
We collect this data history from publicly available records. To have your information removed, we recommend requesting removal directly through your county’s website.
Matt Kincaid
RE/MAX State Line
(539) 800-2487
88 Total Sales
4 in Raytown
$101K - $256K Price Range
Jeff Yacos
Real Broker, LLC
(913) 648-9422
197 Total Sales
3 in Raytown
$122K - $1.8M Price Range
Misty Froelich
Real Broker, LLC
(913) 359-8858
147 Total Sales
2 in Raytown
$240K - $310K Price Range
Jeannine Webb
Seek Real Estate
(913) 374-6100
81 Total Sales
3 in Raytown
$190K - $280K Price Range
Teressa Quigley
The Real Estate Store LLC
(913) 386-4486
150 Total Sales
1 in Raytown
$257,500 Price
Amy Brown
ReeceNichols - Country Club Plaza
(816) 540-1360
87 Total Sales
1 in Raytown
$260,000 Price
We collect this data history from publicly available records. To have your information removed, we recommend requesting removal directly through your county’s website.
| Date | Buyer | Sale Price | Title Company |
|---|---|---|---|
| -- | Continental Title | ||
| Skelley John R | -- | None Listed On Document | |
| Skelley John R | -- | Mccaffree Short Title | |
| Pros Property Management Llc | -- | None Available | |
| Jones Brett A | -- | Stewart Title Company | |
| Pethtel Melanie N | -- | -- | |
| Jones Bill K | -- | -- |
We collect this data history from publicly available records. To have your information removed, we recommend requesting removal directly through your county’s website.
| Date | Status | Borrower | Loan Amount |
|---|---|---|---|
| Open | $204,924 | ||
| Previous Owner | Pros Property Management Llc | $102,515 | |
| Previous Owner | Jones Brett A | $70,000 |
We collect this data history from publicly available records. To have your information removed, we recommend requesting removal directly through your county’s website.
| Date | Event | Price | List to Sale | Price per Sq Ft | Prior Sale |
|---|---|---|---|---|---|
| 10/15/2024 10/15/24 | Sold | -- | -- | -- | |
| 09/11/2024 09/11/24 | Pending | -- | -- | -- | |
| 09/09/2024 09/09/24 | For Sale | $205,000 | +32.3% | $128 / Sq Ft | |
| 06/29/2020 06/29/20 | Sold | -- | -- | -- | View Prior Sale |
| 05/16/2020 05/16/20 | Pending | -- | -- | -- | |
| 05/14/2020 05/14/20 | Price Changed | $155,000 | -3.1% | $96 / Sq Ft | |
| 04/26/2020 04/26/20 | Price Changed | $160,000 | -8.6% | $100 / Sq Ft | |
| 04/26/2020 04/26/20 | For Sale | $175,000 | -- | $109 / Sq Ft |
We collect this data history from publicly available records. To have your information removed, we recommend requesting removal directly through your county’s website.
| Year | Tax Paid | Tax Assessment Tax Assessment Total Assessment is a certain percentage of the fair market value that is determined by local assessors to be the total taxable value of land and additions on the property. | Land | Improvement |
|---|---|---|---|---|
| 2026 | $1,757 | $19,347 | $9,019 | $10,328 |
| 2025 | $2,748 | $19,347 | $9,019 | $10,328 |
| 2024 | $2,729 | $30,461 | $9,597 | $20,864 |
| 2023 | $2,729 | $30,461 | $3,464 | $26,997 |
| 2022 | $1,376 | $14,630 | $8,151 | $6,479 |
| 2021 | $1,381 | $14,630 | $8,151 | $6,479 |
| 2020 | $1,268 | $25,135 | $8,151 | $16,984 |
| 2019 | $2,383 | $25,135 | $8,151 | $16,984 |
| 2018 | $1,548 | $16,911 | $3,804 | $13,107 |
| 2017 | $1,548 | $16,911 | $3,804 | $13,107 |
| 2016 | $1,443 | $15,851 | $5,675 | $10,176 |
| 2014 | $1,416 | $15,390 | $5,510 | $9,880 |
ST
Seller's Agent in 2024
Sharp Homes Team
Epique Realty
(816) 522-4531
442 Total Sales
KW
Seller Co-Listing Agent in 2024
Keeli Wolfer
Epique Realty
(888) 893-3537
8 Total Sales
Buyer's Agent in 2024
Angela Martellaro
LOCAL AGENT
(913) 961-6149
94 Total Sales
JS
Seller's Agent in 2020
Jennifer Smith
United Real Estate Kansas City
(816) 682-6103
28 Total Sales
Seller Co-Listing Agent in 2020
Heather Caster
The Caster Team Real Estate
(816) 805-2600
66 Total Sales
Buyer's Agent in 2020
Randy Kanoy
BHG Kansas City Homes
(913) 661-8500
88 Total Sales
Source: Heartland MLS
MLS Number: 2506667
APN: 45-140-03-08-00-0-00-000
Disclaimer: Certain information contained herein is derived from information provided by parties other than Homes.com. All information provided is deemed reliable, but is not guaranteed to be accurate and should be independently verified.
All data is obtained from various sources and may not have been verified by broker or MLS GRID. Supplied Open House Information is subject to change without notice. All information should be independently reviewed and verified for accuracy. Properties may or may not be listed by the office/agent presenting the information. Some IDX listings have been excluded from this website. Prices displayed on all Sold listings are the Last Known Listing Price and may not be the actual selling price.
Listings courtesy of Heartland MLS as distributed by MLS GRID.
Based on information submitted to the MLS GRID
Listing Information presented by local MLS brokerage: TEN-X, INC., local REALTOR®- Arlene Richardson - (888) 952-6393
Ask me questions while you tour the home.