NOT LISTED FOR SALE

6404 W Prickly Pear Trail Phoenix, AZ 85083

Stetson Valley Neighborhood

Estimated Value: $437,000 - $475,801

3 Beds
2 Baths
1,571 Sq Ft
$291/Sq Ft Est. Value

Sale Details

Date Sold: August 30, 2024

Last sale price $501,000 $319 Per Sq Ft

Est. 9% decrease in value since last sale

Current estimated payment $2,698 / mo

2 Days on Market

Highlights

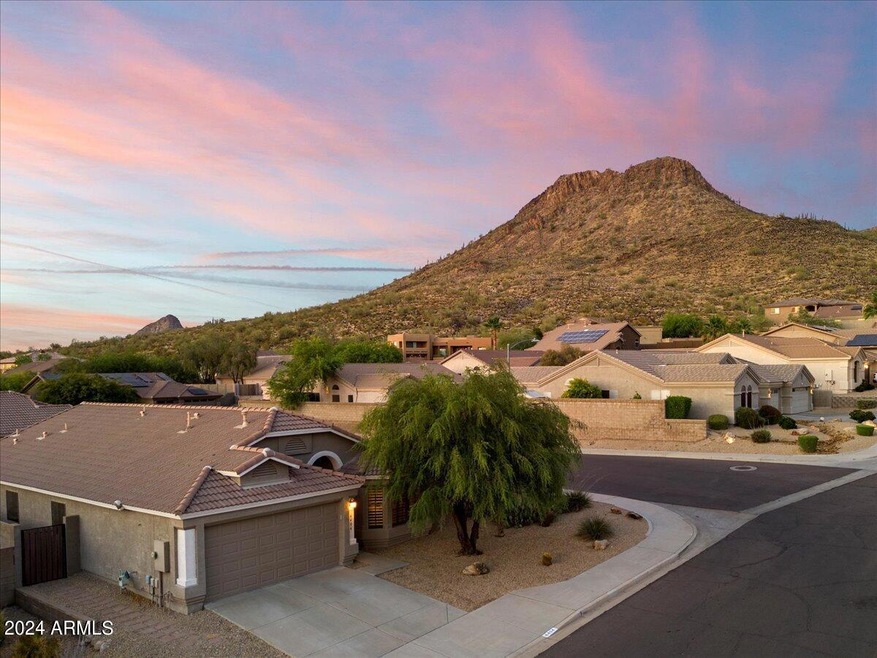
  • Mountain View
  • Contemporary Architecture
  • Corner Lot
  • Hillcrest Middle School Rated A
  • Vaulted Ceiling
  • Great Room

About This Home

As of August 2024

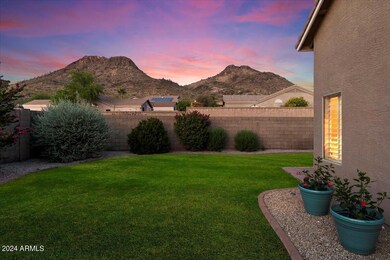
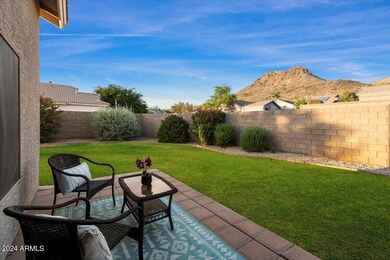
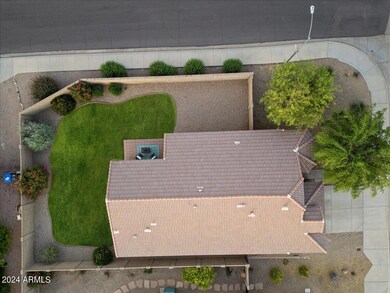
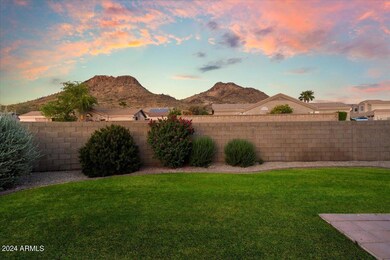
Welcome to your Luxurious Mountain-View Retreat dream home in the peaceful Eagle Ridge community of North Phoenix/Peoria! This stunning 3BR, 2BA home boasts 1517SF of BEAUTY, VIEWS & PRIVACY! Meticulously remodeled & upgraded w/ high-end luxury details, paint, tile & carpet, elegant plantation shutters & beautiful Ludden mountain views flowing thruout. Upon entering you're greeted by a bright & charming bay-window casual dining area, seamlessly flowing into a wraparound kitchen w/ gorgeous Granite counters, SS appliances, pantry & view window opening to formal dining or game area & Great Room, adorned w/ sliding glass door, perfect access to the serene backyard. The Primary Suite is a true sanctuary, accessible thru double doors, lg walk-in closet, full bath w/ dual sinks CLICK ''MORE''.. ...w/ dual sinks, luxurious soaking tub, separate shower, private commode room & Granite vanities also replicated in Guest Bath. The two additional bedrooms are also spacious & inviting. Step outside to the private backyard, where you'll find a delightful patio area & garden that overlooks breathtaking mountain views, creating an idyllic setting for relaxation & entertainment. The property includes a 2-car garage with sleek epoxy flooring & storage shelves, all with wonderful lighting & a freshly painted, bright feel. This luxurious mountain-view retreat is ready to welcome you home. Don't miss this chance to make it yours!
List of upgrades:
Granite countertops 2018
New SS appliances 2018
Interior painting 2018
Cabinet refinish 2018
Crown molding added to upper kitchen cabinets 2018
Plantation shutters 2018
Kitchen lighting 2019
Ceiling fan in living room 2019
Exterior painted 2019
New water heater January 2022
New timer for watering/sprinkler system 2022
New garage door opener May 2022
New HVAC system November 2022
Replaced watering system valve box components 2023
Partial update to drip system 2023-2024. Old drip system pipe replaced with PVC west side of house
Roof updates 2018
Termite initial treatment completed Feb 2024. Activity isolated to the tree in the front yard, east side of house. No activity found inside the home or garage. Great, Transferrable WARRANTY!
Call for your Tour today!

Last Agent to Sell the Property

Lesley Vann

Russ Lyon Sotheby's International Realty License #SA654490000 Listed on: 06/15/2024

Russ Lyon Sotheby's International Realty

Last Buyer's Agent

Denitsa Ignatova

Real Broker License #SA683371000

Real Broker
Create a Home Valuation Report for This Property
The Home Valuation Report is an in-depth analysis detailing your home's value as well as a comparison with similar homes in the area

Home Details

Home Type

  • Single Family

Est. Annual Taxes

  • $1,697

Year Built

  • Built in 1998

Lot Details

  • 6,461 Sq Ft Lot
  • Desert faces the front and back of the property
  • Block Wall Fence
  • Corner Lot
  • Backyard Sprinklers
  • Grass Covered Lot

HOA Fees

  • $25 Monthly HOA Fees

Parking

  • 2 Car Direct Access Garage

Home Design

  • Designed by Brown Builders Architects
  • Contemporary Architecture
  • Wood Frame Construction
  • Tile Roof
  • Stucco

Interior Spaces

  • 1,571 Sq Ft Home
  • 1-Story Property
  • Vaulted Ceiling
  • Ceiling Fan
  • Double Pane Windows
  • Great Room
  • Combination Dining and Living Room
  • Breakfast Room
  • Mountain Views

Kitchen

  • Eat-In Kitchen
  • Breakfast Bar
  • Electric Oven or Range
  • Built-In Microwave
  • Dishwasher
  • Granite Countertops
  • Disposal

Flooring

  • Carpet
  • Tile

Bedrooms and Bathrooms

  • 3 Bedrooms
  • Walk-In Closet
  • Remodeled Bathroom
  • Primary Bathroom is a Full Bathroom
  • Double Vanity
  • Private Water Closet
  • Separate Shower in Primary Bathroom
  • Bathtub With Separate Shower Stall

Laundry

  • Laundry in unit
  • Dryer
  • Washer

Outdoor Features

  • Patio
  • Outdoor Storage

Schools

  • Hillcrest Middle School
  • Deer Valley High School

Utilities

  • Cooling System Updated in 2022
  • Central Air
  • Heating System Uses Natural Gas
  • Programmable Thermostat
  • High Speed Internet
  • Cable TV Available

Additional Features

  • No Interior Steps
  • North or South Exposure

Listing and Financial Details

  • Tax Lot 265
  • Assessor Parcel Number 201-10-829

Community Details

Overview

  • Association fees include ground maintenance
  • Cpmc Association, Phone Number (602) 437-4777
  • Built by Brown Builders
  • Eagle Ridge Subdivision, Upgraded View Lot Floorplan

Recreation

  • Bike Trail

Home Details

Home Type

Single Family

Est. Annual Taxes

$1,697

Year Built

Built in 1998

Lot Details

6,461 Sq Ft Lot

HOA Fees

$25 per month

Parking

2

Listing Details

  • Cross Street: N 64th Ave & W. Happy Valley Rd
  • Property Type: Residential
  • Ownership: Fee Simple
  • Architect Architect: Brown Builders
  • Recreation Center Fee: N
  • Total Monthly Fee Equivalent: 25.33
  • Updated Partial or Full Bathrooms: Partial
  • Bathrooms Year Updated: 2018
  • Updated Floors: Partial
  • Items Updated Floor Yr Updated: 2018
  • Updated Heating or Cooling Units: Full
  • Items Updated Ht Cool Yr Updated: 2022
  • Updated Kitchen: Partial
  • Items Updated Kitchen Yr Updated: 2018
  • Updated Plumbing: Partial
  • Items Updated Plmbg Yr Updated: 2018
  • Updated Roof: Partial
  • Items Updated Roof Yr Updated: 2018
  • Separate Den Office Sep Den Office: N
  • Year Built: 1998
  • Tax Year: 2023
  • Master Model: Upgraded View Lot
  • Property Sub Type: Single Family Residence
  • Horses: No
  • Lot Size Acres: 0.15
  • Subdivision Name: EAGLE RIDGE
  • Architectural Style: Contemporary
  • Property Attached Yn: No
  • General Property Description:PriceSqFt: 318.9
  • Const - Finish:Const - Finish: Painted, Stucco
  • Cooling:Cooling: Ceiling Fan(s), Central Air, Programmable Thmstat
  • Other Rooms:Other Rooms: Great Room
  • Technology:Technology: Cable TV Avail, High Speed Internet
  • Special Features: VirtualTour

Interior Features

  • Flooring: Carpet, Tile
  • Basement YN: No
  • Spa Features: None
  • Appliances: Dishwasher, Disposal, Refrigerator, Microwave, Washer, Dryer
  • Total Bedrooms: 3
  • Fireplace: No
  • Interior Amenities: Full Bth Master Bdrm, Separate Shwr & Tub, Double Vanity, Eat-in Kitchen, Breakfast Bar, Pantry, Granite Counters, High Speed Internet, Vaulted Ceiling(s), No Interior Steps
  • Living Area: 1571.0
  • Stories: 1
  • Window Features: Dual Pane
  • Additional Bedroom:Additional Bedroom: Master Bedroom Walk-in Closet
  • Dining Area:Dining Area: Eat-in Kitchen, Breakfast Room, Dining in LR/GR, Breakfast Bar
  • Interior Features:Interior Features: Vaulted Ceiling(s), No Interior Steps
  • Kitchen Features:Kitchen Features: Dishwasher, Disposal, Refrigerator, Pantry, Range/Oven Elec, Built-in Microwave, Granite Counters
  • Laundry:Laundry: Washer Included, Dryer Included, Inside
  • Master Bathroom:Master Bathroom: Full Bth Master Bdrm, Separate Shwr & Tub, Double Vanity, Private Toilet Room
  • Master Bedroom:Master Bedroom: Not Split
  • Window Features:Window Features: Dual Pane

Exterior Features

  • Fencing: Block
  • Exterior Features: Storage
  • Lot Features: Corner Lot, North/South Exposure, Desert Front, Desert Back, Sprinklers In Rear, Gravel/Stone Front, Grass Back
  • Pool Private: No
  • View: Mountain(s)
  • Disclosures: Seller Discl Avail, Agency Discl Req
  • Construction Type: Wood Frame, Painted, Stucco
  • Patio And Porch Features: Patio
  • Roof: Tile
  • General Property Description:Community Pool YN2: No
  • General Property Description:Private Pool YN2: No

Garage/Parking

  • Total Covered Spaces: 2.0
  • Parking Features: Garage Door Opener, Attch'd Gar Cabinets, Direct Access
  • Attached Garage: No
  • Garage Spaces: 2.0
  • Open Parking Spaces: 2.0

Utilities

  • Cooling: Ceiling Fan(s), Central Air, Programmable Thmstat
  • Heating: Natural Gas
  • Laundry Features: Inside
  • Cooling Y N: Yes
  • Heating Yn: Yes
  • Water Source: Public
  • Utilities:Utilities: APS, SW Gas

Condo/Co-op/Association

  • Community Features: Biking/Walking Path
  • Association Fee: 152.0
  • Association Fee Frequency: Semi-Annually
  • Association Name: EAGLE RIDGE
  • Phone: 602-437-4777
  • Association: Yes

Association/Amenities

  • Association Fees:HOA DisclosureAddendum Affirmation: Yes
  • Association Fees:HOA Transfer Fee2: 400.0
  • Association Fees:Special Assessment HOA: No
  • Association Fees:PAD Fee YN2: N
  • Association Fees:Cap ImprovementImpact Fee _percent_: $
  • Association Fees:Disclosure Fees HOA: 400.0
  • Association Fees:HOA Management Company: CPMC

Fee Information

  • Association Fee Includes: Maintenance Grounds

Schools

  • High School: Deer Valley High School
  • Junior High Dist: Deer Valley Unified District
  • Middle Or Junior School: Hillcrest Middle School

Lot Info

  • Land Lease: No
  • Lot Size Sq Ft: 6461.0
  • Parcel #: 201-10-829

Building Info

  • Builder Name: Brown Builders

Tax Info

  • Tax Annual Amount: 1697.0
  • Tax Book Number: 201.0
  • Tax Lot: 265
  • Tax Map Number: 10.0

Ownership History

We collect this data history from publicly available records. To have your information removed, we recommend requesting removal directly through your county’s website.

Date Name Owned For Owner Type

Purchase Details

Listed on
Jun 15, 2024
Closed on
Aug 27, 2024
Sold by
Uglow Carmie
Bought by
Seller's Agent
Lesley Vann
Russ Lyon Sotheby's International Realty
Buyer's Agent
Denitsa Ignatova
Real Broker
List Price
$467,000
Sold Price
$501,000
Premium/Discount to List
$34,000
7.28%
Views
11
Current Estimated Value
$456,700

Home Financials for this Owner

Home Financials are based on the most recent Mortgage that was taken out on this home.
Estimated Appreciation
-$44,300
Avg. Annual Appreciation
-4.44%
Original Mortgage
$471,306
Outstanding Balance
$460,911
Interest Rate
6.25%
Mortgage Type
FHA
Estimated Equity
-$4,211

Purchase Details

Listed on
Mar 24, 2018
Closed on
Apr 4, 2018
Sold by
Jones Edward B and Jones Joann Y
Bought by
Uglow Carmie
Seller's Agent
Lanny Astgen
HomeSmart
Buyer's Agent
Lesley Vann
Russ Lyon Sotheby's International Realty
List Price
$254,900
Sold Price
$257,000
Premium/Discount to List
$2,100
0.82%

Home Financials for this Owner

Home Financials are based on the most recent Mortgage that was taken out on this home.
Avg. Annual Appreciation
11.08%
Original Mortgage
$200,000
Interest Rate
4.46%
Mortgage Type
New Conventional

Purchase Details

Closed on
Jun 22, 2006
Sold by
Hess Matthew M and Hess Julie F
Bought by
Jones Edward B and Jones Joann Y

Home Financials for this Owner

Home Financials are based on the most recent Mortgage that was taken out on this home.
Original Mortgage
$233,200
Interest Rate
5.87%
Mortgage Type
Purchase Money Mortgage

Purchase Details

Closed on
Aug 7, 1998
Sold by
First American Title Insurance Company
Bought by
Hess Matthew M and Kowalski Julie F
Source: Public Records

Home Values in the Area

Source: Public Records

Average Home Value in this Area


Source: Public Records

Agents Specializing in Stetson Valley, AZ

See All Agents

Purchase History

We collect this data history from publicly available records. To have your information removed, we recommend requesting removal directly through your county’s website.

Date Buyer Sale Price Title Company
$482,500 Arizona Premier Title
Uglow Carmie $257,000 Security Title Agency Inc
Jones Edward B $291,500 Ticor Title Agency Of Az Llc
Jones Edward B -- None Available
Hess Matthew M $122,729 First American Title
Source: Public Records

Mortgage History

We collect this data history from publicly available records. To have your information removed, we recommend requesting removal directly through your county’s website.

Date Status Borrower Loan Amount
Open $471,306
Previous Owner Uglow Carmie $203,200
Previous Owner Uglow Carmie $200,000
Previous Owner Jones Edward B $233,200
Previous Owner Hess Matthew M $50,000
Previous Owner Hess Matthew H $115,000
Source: Public Records

Property History

We collect this data history from publicly available records. To have your information removed, we recommend requesting removal directly through your county’s website.

Date Event Price List to Sale Price per Sq Ft Prior Sale
08/30/2024 08/30/24 Sold $501,000 +7.3% $319 / Sq Ft
06/16/2024 06/16/24 For Sale $467,000 +81.7% $297 / Sq Ft
04/25/2018 04/25/18 Sold $257,000 +0.8% $164 / Sq Ft View Prior Sale
03/25/2018 03/25/18 Pending -- -- --
03/24/2018 03/24/18 For Sale $254,900 -- $162 / Sq Ft
Source: Arizona Regional Multiple Listing Service (ARMLS)

Tax History

We collect this data history from publicly available records. To have your information removed, we recommend requesting removal directly through your county’s website.

Year Tax Paid Tax Assessment Tax Assessment Total Assessment is a certain percentage of the fair market value that is determined by local assessors to be the total taxable value of land and additions on the property. Land Improvement
2025 $1,692 $20,055
2024 $1,697 $19,100
2023 $1,697 $31,580 $6,310 $25,270
2022 $1,634 $24,330 $4,860 $19,470
2021 $1,707 $22,450 $4,490 $17,960
2020 $1,675 $20,970 $4,190 $16,780
2019 $1,624 $19,660 $3,930 $15,730
2018 $1,567 $18,680 $3,730 $14,950
2017 $1,773 $17,030 $3,400 $13,630
2016 $1,682 $16,350 $3,270 $13,080
2015 $1,507 $15,620 $3,120 $12,500
Source: Public Records

Agents Affiliated with this Home

  • Section Image
  • Section Image
  • Section Image
  • Section Image
  • Section Image
See All Agents

Map

Source: Arizona Regional Multiple Listing Service (ARMLS)

MLS Number: 6720085

Arizona Regional Multiple Listing Service (ARMLS)

APN: 201-10-829

Your Personal Tour Guide

Ask me questions while you tour the home.