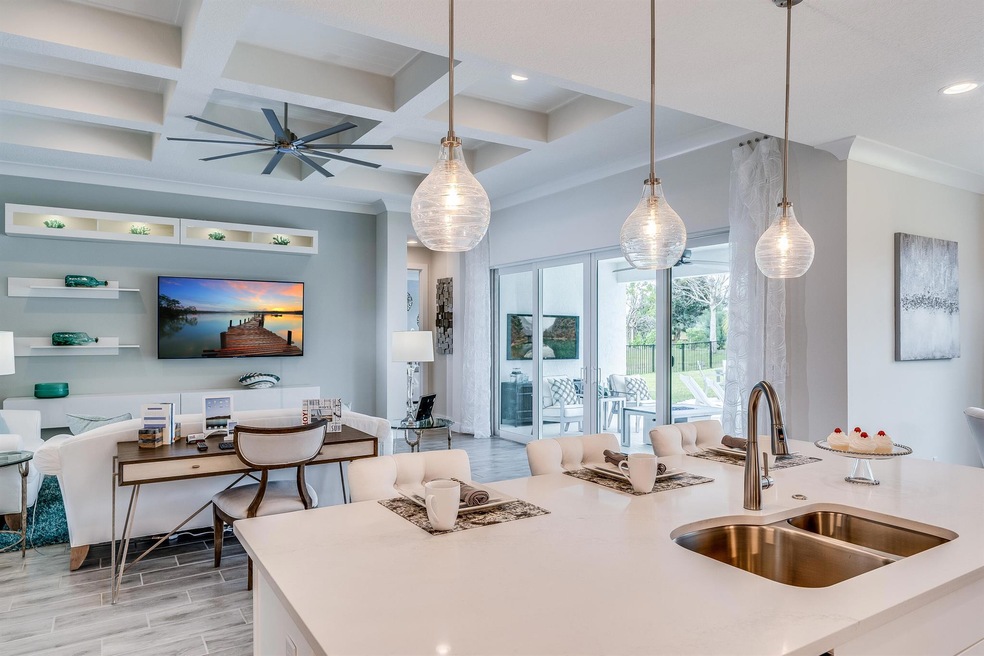
NOT LISTED FOR SALE

Estimated Value: $706,775

3 Beds
3 Baths
2,361 Sq Ft
$299/Sq Ft Est. Value

Sale Details

Date Sold: March 19, 2025

Last sale price $768,796 $326 Per Sq Ft

Est. 8% decrease in value since last sale

Current estimated payment $4,282 / mo

Highlights

  • Fitness Center
  • New Construction
  • Clubhouse
  • Gated with Attendant
  • Concrete Pool
  • Traditional Architecture

About This Home

As of March 2025

This home is located at 6405 High Pointe Way, Vero Beach, FL 32967 since 19 March 2025 and is currently priced at $706,775, approximately $299 per square foot. This property was built in 2025. 6405 High Pointe Way is a home located in Indian River County.

Last Agent to Sell the Property

Lisa Krynski

The GHO Homes Agency LLC License #3397617 Listed on: 03/19/2025

Last Buyer's Agent

Lisa Krynski

The GHO Homes Agency LLC License #3397617 Listed on: 03/19/2025

Home Details

Home Type

  • Single Family

Est. Annual Taxes

  • $1,100

Year Built

  • Built in 2025 | New Construction

Lot Details

  • 12,632 Sq Ft Lot
  • East Facing Home
  • Sprinkler System
  • Property is zoned PD

HOA Fees

  • $375 Monthly HOA Fees

Parking

  • 3 Car Attached Garage

Home Design

  • Traditional Architecture
  • Shingle Roof
  • Composition Roof

Interior Spaces

  • 2,361 Sq Ft Home
  • 1-Story Property
  • Bar
  • High Ceiling
  • French Doors
  • Entrance Foyer
  • Florida or Dining Combination
  • Ceramic Tile Flooring
  • Pool Views
  • Pull Down Stairs to Attic

Kitchen

  • Oven
  • Cooktop
  • Microwave
  • Dishwasher
  • Kitchen Island
  • Disposal

Bedrooms and Bathrooms

  • 3 Main Level Bedrooms
  • Split Bedroom Floorplan
  • Walk-In Closet
  • 3 Full Bathrooms
  • Dual Sinks

Pool

  • Concrete Pool
  • In Ground Pool
  • Saltwater Pool

Outdoor Features

  • Patio
  • Outdoor Living Area
  • Porch

Utilities

  • Central Heating and Cooling System
  • Three-Phase Power

Listing and Financial Details

  • Assessor Parcel Number 323909000160000000040

Community Details

Overview

  • Association fees include internet
  • Built by GHO Homes
  • High Pointe Subdivision Phase 1 P.D., Capistrano Grande Floorplan

Amenities

  • Clubhouse
  • Billiard Room

Recreation

  • Pickleball Courts
  • Fitness Center
  • Community Pool
  • Putting Green
  • Trails

Security

  • Gated with Attendant

Home Details

Home Type

Single Family

Est. Annual Taxes

$1,100

Year Built

Built in 2025 | New Construction

Lot Details

0.29 Acres

HOA Fees

$375 per month

Parking

3

Listing Details

  • Prop. Type: Residential
  • Property Sub Type: Single Family Residence
  • Property Sub Type Additional: Single Family Residence
  • Year Built: 2025
  • Architectural Style: Traditional
  • Unit Levels: One
  • New Construction: Yes
  • Building Stories: 1
  • DelayedMarketingYN: No
  • Special Features: NewHome
  • Stories: 1

Interior Features

  • Interior Amenities: Attic, Dual Sinks, Entrance Foyer, Family/Dining Room, High Ceilings, Kitchen Island, Main Level Primary, Pantry, Pull Down Attic Stairs, Split Bedrooms, Bar, Walk-In Closet(s)
  • Main Level Bedrooms: 3
  • Furnished: Unfurnished
  • Appliances: Cooktop, Dishwasher, Disposal, Microwave, Oven, Refrigerator
  • Full Bathrooms: 3
  • Total Bedrooms: 3
  • Door Features: French Doors
  • Flooring: Ceramic Tile
  • Living Area: 2361.0
  • Stories: 1

Exterior Features

  • Exterior Features: Outdoor Living Area
  • View: Other, Pool
  • Lot Features: 1/4 to 1/2 Acre Lot, Sprinklers Automatic, Sprinkler System
  • Pool Features: Concrete, In Ground, Salt Water, Association
  • Pool Private: Yes
  • View: Yes
  • Waterfront Features: None
  • Waterfront: No
  • Builder Name: GHO Homes
  • Construction Type: Block
  • Direction Faces: East
  • Patio And Porch Features: Patio, Porch
  • Property Condition: New Construction
  • Roof: Composition, Shingle

Garage/Parking

  • Covered Parking Spaces: 3.0
  • Attached Garage: Yes
  • Garage Spaces: 3.0
  • Garage Yn: Yes
  • Parking Features: Attached, Garage

Utilities

  • Security: Gated with Guard, Gated Community
  • Cooling: Central Air
  • Cooling Y N: Yes
  • Heating: Central
  • Heating Yn: Yes
  • Electric: 3 Phase
  • Sewer: Public Sewer
  • Utilities: Natural Gas Available, Sewer Available, Water Available
  • Water Source: Public

Condo/Co-op/Association

  • Association Fee: 375.0
  • Pets Allowed: Yes
  • Community Features: Home Owners Association, Gated, Street Lights
  • Senior Community: No
  • Amenities: Billiard Room, Clubhouse, Fitness Center, Pickleball, Pool, Putting Green(s), Sidewalks, Trail(s)
  • Association Fee Frequency: Monthly
  • Association: Yes
  • Pets Allowed: Yes

Fee Information

  • Association Fee Includes: Internet

Lot Info

  • Parcel #: 323909000160000000040
  • Lot Size Acres: 0.29
  • Lot Size: 76.0 ft x 138.0 ft
  • Mobile Dim Units: Feet
  • Zoning: PD

Tax Info

  • Tax Year: 2024
  • Tax Annual Amount: 1099.7

Ownership History

We collect this data history from publicly available records. To have your information removed, we recommend requesting removal directly through your county’s website.

Date Name Owned For Owner Type

Purchase Details

Closed on
Nov 17, 2025
Sold by
Bought by
Current Estimated Value
$706,775

Purchase Details

Listed on
Mar 19, 2025
Closed on
Mar 18, 2025
Sold by
Bought by
Seller's Agent
Lisa Krynski
The GHO Homes Agency LLC
Buyer's Agent
Lisa Krynski
The GHO Homes Agency LLC
List Price
$768,796
Sold Price
$768,796

Home Financials for this Owner

Home Financials are based on the most recent Mortgage that was taken out on this home.
Avg. Annual Appreciation
-6.04%
Source: Public Records
Create a Home Valuation Report for This Property
The Home Valuation Report is an in-depth analysis detailing your home's value as well as a comparison with similar homes in the area

Home Values in the Area

Source: Public Records

Average Home Value in this Area


Source: Public Records

Purchase History

We collect this data history from publicly available records. To have your information removed, we recommend requesting removal directly through your county’s website.

Date Buyer Sale Price Title Company
-- None Listed On Document
$768,800 Supreme Title Solutions
Source: Public Records

Property History

We collect this data history from publicly available records. To have your information removed, we recommend requesting removal directly through your county’s website.

Date Event Price List to Sale Price per Sq Ft
03/19/2025 03/19/25 Sold $768,796 0.0% $326 / Sq Ft
03/19/2025 03/19/25 Pending -- -- --
03/19/2025 03/19/25 For Sale $768,796 -- $326 / Sq Ft
Source: BeachesMLS (Greater Fort Lauderdale)

Tax History

We collect this data history from publicly available records. To have your information removed, we recommend requesting removal directly through your county’s website.

Year Tax Paid Tax Assessment Tax Assessment Total Assessment is a certain percentage of the fair market value that is determined by local assessors to be the total taxable value of land and additions on the property. Land Improvement
2025 $317 $76,500 $76,500
2024 $317 $76,500 $76,500
2023 $317 $21,250 $21,250
Source: Public Records

Agents Affiliated with this Home

  • Section Image
  • Section Image
See All Agents

Map

Source: BeachesMLS (Greater Fort Lauderdale)

MLS Number: R11072953

BeachesMLS (Greater Fort Lauderdale)

APN: 32-39-09-00016-0000-00004.0

Your Personal Tour Guide

Ask me questions while you tour the home.