
PATRICIA LIPSCOMB-HADDEN
Bhhs Drysdale Properties
(510) 244-2211
14 Total Sales
1 in Orangevale
$415,000 Price
Estimated Value: $634,259
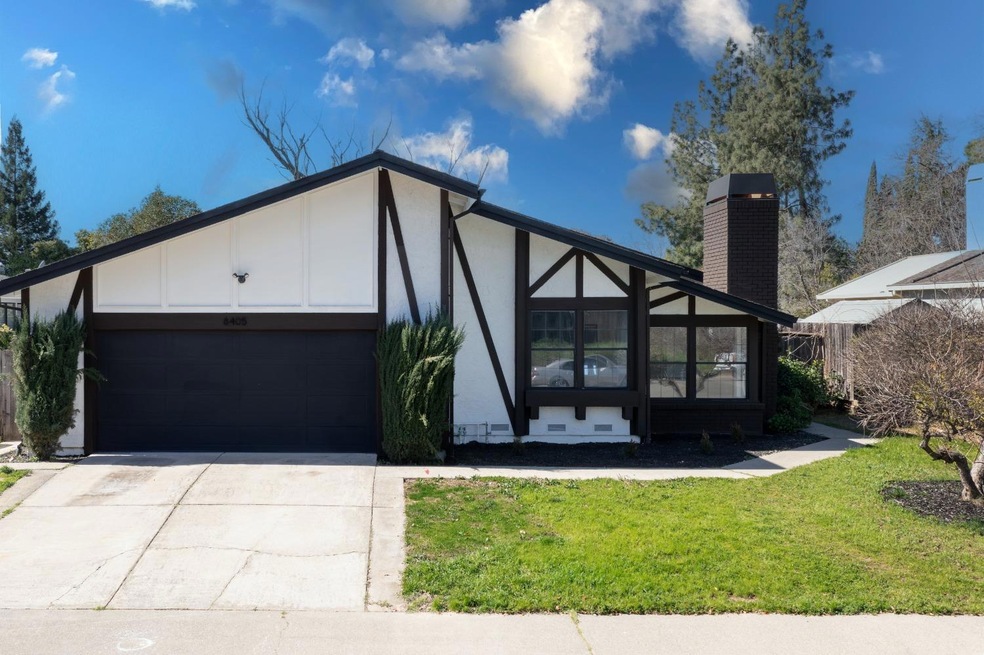
Nestled in the serene Orangevale, this charming home embodies the epitome of contemporary elegance with a hint of timeless allure. Meticulously remodeled, it seamlessly blends modern aesthetics with classic charm, creating an inviting ambiance that welcomes you from the moment you step inside. Boasting three bedrooms and two baths, this residence offers ample space for comfortable living. Situated in a tranquil corner of town, yet conveniently close to schools, shopping centers, and dining establishments, it provides the perfect balance of peace and convenience. The floor plan is thoughtfully designed, ensuring both pleasant living and efficient functionality. Whether you're unwinding in the spacious living areas or enjoying the lush surroundings in the backyard, this home offers a haven of relaxation and style for its lucky new owners.
We collect this data history from publicly available records. To have your information removed, we recommend requesting removal directly through your county’s website.
PATRICIA LIPSCOMB-HADDEN
Bhhs Drysdale Properties
(510) 244-2211
14 Total Sales
1 in Orangevale
$415,000 Price
Cyrus Mohseni
The Keystone Team
(657) 341-0810
180 Total Sales
2 in Orangevale
$165K - $760K Price Range
Brendan Mohr
eXp Realty of California Inc
(916) 713-5563
56 Total Sales
3 in Orangevale
$440K - $590K Price Range
Timothy Pantle
Coldwell Banker Realty
(916) 237-8293
74 Total Sales
2 in Orangevale
$535K - $1.3M Price Range
Cynthia Smith
GUIDE Real Estate
(916) 249-7740
62 Total Sales
2 in Orangevale
$535K - $950K Price Range
Kelly Zimmerman
eXp Realty of California, Inc.
(530) 450-3885
150 Total Sales
1 in Orangevale
$615,000 Price
We collect this data history from publicly available records. To have your information removed, we recommend requesting removal directly through your county’s website.
| Date | Buyer | Sale Price | Title Company |
|---|---|---|---|
| $630,000 | Chicago Title Company | ||
| $410,000 | Chicago Title Company | ||
| -- | -- |
We collect this data history from publicly available records. To have your information removed, we recommend requesting removal directly through your county’s website.
| Date | Status | Borrower | Loan Amount |
|---|---|---|---|
| Open | $594,500 | ||
| Closed | $598,500 | ||
| Previous Owner | $454,523 |
We collect this data history from publicly available records. To have your information removed, we recommend requesting removal directly through your county’s website.
| Date | Event | Price | List to Sale | Price per Sq Ft |
|---|---|---|---|---|
| 05/03/2024 05/03/24 | Sold | $630,000 | 0.0% | $352 / Sq Ft |
| 04/15/2024 04/15/24 | Pending | -- | -- | -- |
| 03/22/2024 03/22/24 | For Sale | $629,900 | -- | $352 / Sq Ft |
We collect this data history from publicly available records. To have your information removed, we recommend requesting removal directly through your county’s website.
| Year | Tax Paid | Tax Assessment Tax Assessment Total Assessment is a certain percentage of the fair market value that is determined by local assessors to be the total taxable value of land and additions on the property. | Land | Improvement |
|---|---|---|---|---|
| 2026 | $7,700 | $655,452 | $145,656 | $509,796 |
| 2025 | $7,700 | $642,600 | $142,800 | $499,800 |
| 2024 | $4,988 | $410,000 | $140,000 | $270,000 |
| 2023 | $3,935 | $324,163 | $60,661 | $263,502 |
| 2022 | $3,915 | $317,808 | $59,472 | $258,336 |
| 2021 | $3,851 | $311,577 | $58,306 | $253,271 |
| 2020 | $3,780 | $308,384 | $57,709 | $250,675 |
| 2019 | $3,706 | $302,338 | $56,578 | $245,760 |
| 2018 | $3,660 | $296,411 | $55,469 | $240,942 |
| 2017 | $3,628 | $290,600 | $54,382 | $236,218 |
| 2016 | $3,393 | $284,903 | $53,316 | $231,587 |
| 2015 | $3,336 | $280,625 | $52,516 | $228,109 |
| 2014 | $3,268 | $275,129 | $51,488 | $223,641 |
Seller's Agent in 2024
Gintaras Biza
Eastok Realty
(916) 633-8298
48 Total Sales
Buyer's Agent in 2024
Russell Teague
RE/MAX Gold - Carmichael
(916) 206-9902
126 Total Sales
Source: MetroList
MLS Number: 224027815
APN: 261-0510-015
Disclaimer: Certain information contained herein is derived from information provided by parties other than Homes.com. All information provided is deemed reliable, but is not guaranteed to be accurate and should be independently verified.
IDX information is provided exclusively for personal, non-commercial use, and may not be used for any purpose other than to identify prospective properties consumers may be interested in purchasing. Information is deemed reliable but not guaranteed.
Ask me questions while you tour the home.