
Julie David
Nebraska Realty
(712) 227-5617
79 Total Sales
4 in Papillion
$250K - $376K Price Range


Estimated Value: $366,902
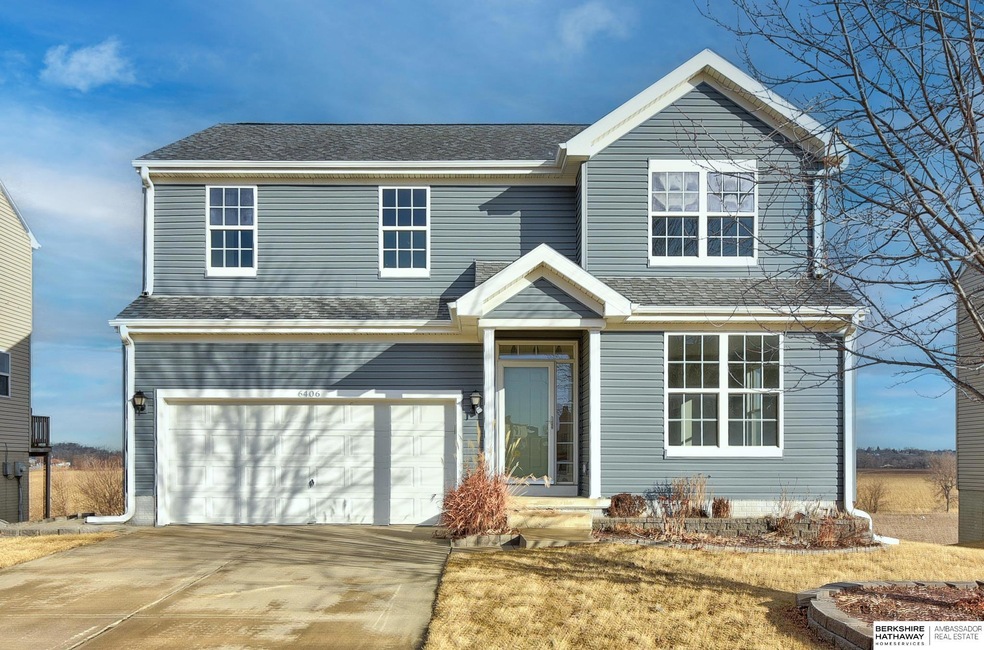
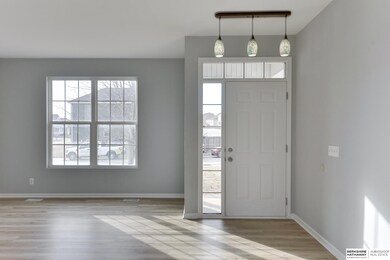

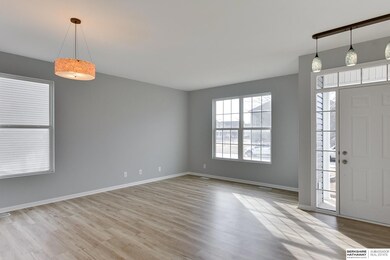

Virtual Staging. Spacious 4-Bedroom Home Backing to Open Space! Enjoy the perfect combination of comfort and convenience in this 4-bed, 3-bath home, ideally located just minutes from Papillion’s top shopping destinations. Nestled in an established subdivision, this home offers generous room sizes and an open floor plan designed for modern living. Recent updates include new siding, impact resisted shingles(cheaper insurance!), new carpet, new luxury vinyl plank flooring, fresh paint throughout, and newly painted kitchen cabinets, giving the home a fresh, modern feel. New quartz countertops too! The open-concept kitchen features a large island, pantry, and plenty of counter space—perfect for entertaining. The master suite is a true retreat, complete with a sitting area, an oversized walk-in closet, and a spacious bathroom with a double-sink vanity. Look! Vast open space behind the home, offering privacy and beautiful views. Don’t miss this incredible home—schedule your showing now!
Last Agent to Sell the Property
BHHS Ambassador Real Estate License #20130096 Listed on: 02/06/2025
We collect this data history from publicly available records. To have your information removed, we recommend requesting removal directly through your county’s website.
Julie David
Nebraska Realty
(712) 227-5617
79 Total Sales
4 in Papillion
$250K - $376K Price Range
Jill Sleddens
Better Homes and Gardens R.E.
(531) 233-3148
81 Total Sales
3 in Papillion
$189K - $487K Price Range
Milt Schneider
Nebraska Realty
(531) 200-7022
244 Total Sales
10 in Papillion
$290K - $443K Price Range
JoAnne Pugh
Midlands Real Estate
(531) 999-6355
94 Total Sales
19 in Papillion
$195K - $510K Price Range
Sarah Maier Pavel
Better Homes and Gardens R.E.
(531) 541-5657
321 Total Sales
17 in Papillion
$265K - $733K Price Range
Staci Mueller
BHHS Ambassador Real Estate
(402) 513-2261
234 Total Sales
4 in Papillion
$350K - $410K Price Range
We collect this data history from publicly available records. To have your information removed, we recommend requesting removal directly through your county’s website.
| Date | Buyer | Sale Price | Title Company |
|---|---|---|---|
| $360,000 | Cornhusker Land Title | ||
| $160,000 | None Listed On Document | ||
| $190,000 | Pre | ||
| $175,000 | Fat |
We collect this data history from publicly available records. To have your information removed, we recommend requesting removal directly through your county’s website.
| Date | Status | Borrower | Loan Amount |
|---|---|---|---|
| Open | $291,500 | ||
| Previous Owner | $154,300 | ||
| Previous Owner | $186,558 | ||
| Previous Owner | $178,476 |
We collect this data history from publicly available records. To have your information removed, we recommend requesting removal directly through your county’s website.
| Date | Event | Price | List to Sale | Price per Sq Ft | Prior Sale |
|---|---|---|---|---|---|
| 03/11/2025 03/11/25 | Sold | $360,000 | +2.9% | $161 / Sq Ft | |
| 02/10/2025 02/10/25 | Pending | -- | -- | -- | |
| 02/06/2025 02/06/25 | For Sale | $350,000 | +84.2% | $156 / Sq Ft | |
| 06/13/2013 06/13/13 | Sold | $190,000 | -2.1% | $85 / Sq Ft | View Prior Sale |
| 04/28/2013 04/28/13 | Pending | -- | -- | -- | |
| 04/01/2013 04/01/13 | For Sale | $194,000 | 0.0% | $87 / Sq Ft | |
| 03/06/2012 03/06/12 | Rented | $1,675 | +6.3% | -- | |
| 03/06/2012 03/06/12 | Under Contract | -- | -- | -- | |
| 02/10/2012 02/10/12 | For Rent | $1,575 | -- | -- |
We collect this data history from publicly available records. To have your information removed, we recommend requesting removal directly through your county’s website.
| Year | Tax Paid | Tax Assessment Tax Assessment Total Assessment is a certain percentage of the fair market value that is determined by local assessors to be the total taxable value of land and additions on the property. | Land | Improvement |
|---|---|---|---|---|
| 2025 | $5,105 | $316,014 | $51,000 | $265,014 |
| 2024 | $5,773 | $300,674 | $49,000 | $251,674 |
| 2023 | $5,773 | $280,292 | $44,000 | $236,292 |
| 2022 | $5,754 | $257,234 | $40,000 | $217,234 |
| 2021 | $5,331 | $234,328 | $36,000 | $198,328 |
| 2020 | $5,175 | $226,681 | $36,000 | $190,681 |
| 2019 | $4,964 | $216,780 | $36,000 | $180,780 |
| 2018 | $4,966 | $205,416 | $29,000 | $176,416 |
| 2017 | $5,042 | $200,356 | $29,000 | $171,356 |
| 2016 | $5,133 | $195,901 | $25,000 | $170,901 |
| 2015 | $4,950 | $185,243 | $25,000 | $160,243 |
| 2014 | $4,774 | $174,969 | $25,000 | $149,969 |
| 2012 | -- | $168,966 | $25,000 | $143,966 |
Seller's Agent in 2025
Mike Tesnar
BHHS Ambassador Real Estate
(402) 509-7271
114 Total Sales
Buyer's Agent in 2025
Tony Cliffords
NP Dodge Real Estate Sales, Inc.
(402) 860-0022
91 Total Sales
C
Seller's Agent in 2013
Carrie Barnes
Keller Williams Greater Omaha
Buyer's Agent in 2013
Kari Witt
eXp Realty LLC
(402) 578-5274
92 Total Sales
C
Buyer's Agent in 2012
Charlotte Christensen
Midlands Real Estate
Source: Great Plains Regional MLS
MLS Number: 22503382
APN: 011590476
Disclaimer: Certain information contained herein is derived from information provided by parties other than Homes.com. All information provided is deemed reliable, but is not guaranteed to be accurate and should be independently verified.
Listing information is provided by Participants of the Great Plains Regional Multiple Listing Service Inc.
IDX information is provided exclusively for personal, non-commercial use, and may not be used for any purpose other than to identify prospective properties consumers may be interested in purchasing.
Information is deemed reliable but not guaranteed.
Copyright 2026, Great Plains Regional MLS LLC
Ask me questions while you tour the home.