
Selling The Sandias
NMHG
(505) 605-3281
192 Total Sales
3 in Sandia Heights
$450K - $966K Price Range

Estimated Value: $879,871
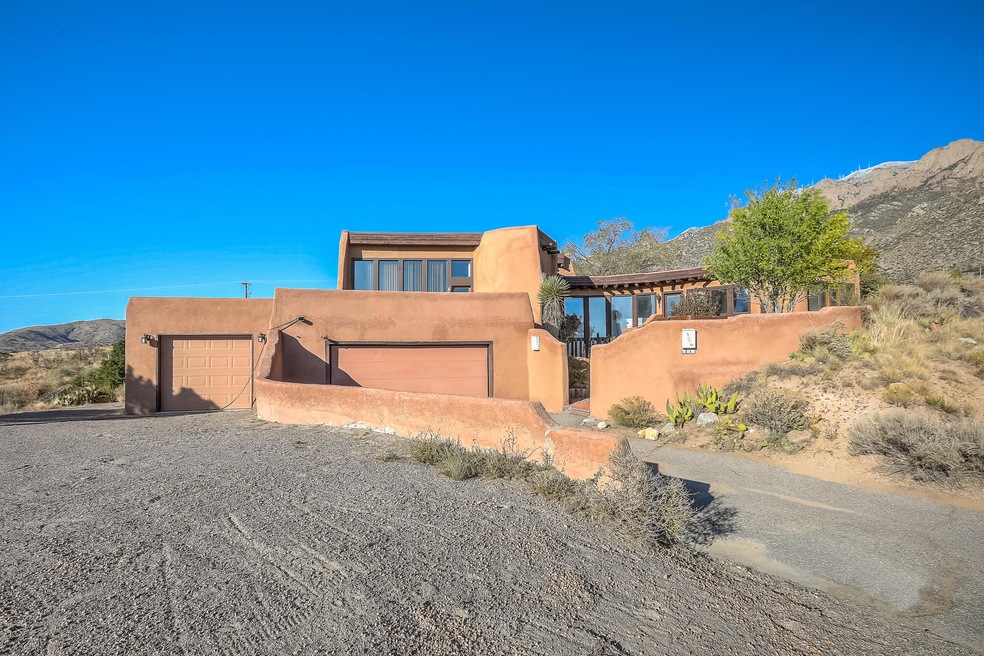
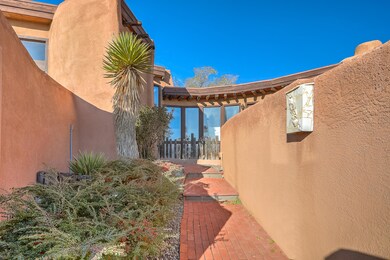
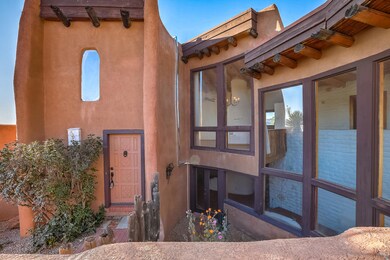
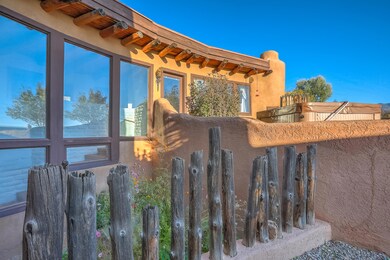
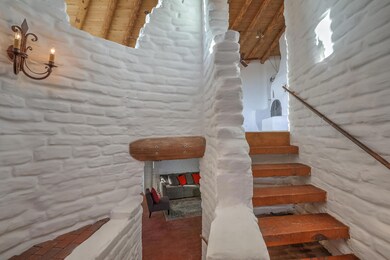
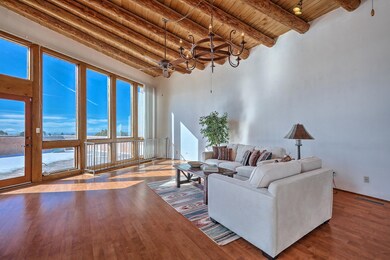
The Real Deal- Authentic custom Roybal Adobe! Tremendous Santa Fe charm with incredible mountain to city vistas combines with ideal Sandia Hts view lot backing to Sandia Pueblo open space & hiking trails leading to the National Forest. Dramatic raised wagon wheel viga T&G wood beam ceiling, brick & wood flooring, exposed adobe, latillas, charming Kiva frplcs, walls of windows exposing huge natural light & fantastic views in all directions. Kitchen updates include cabinets, granite & stainless steel appliances and opens to living & dining areas. Charming master ste w/bath upgrades, cozy Kiva frplce & private hot tub patio. Recent heating/refrigerated split systems plus advanced treatment septic system. Definite upside with this exceptional canvas for the new owner- opportunity is knocking!
Last Agent to Sell the Property
Coldwell Banker Legacy License #6948 Listed on: 01/08/2020
We collect this data history from publicly available records. To have your information removed, we recommend requesting removal directly through your county’s website.
Selling The Sandias
NMHG
(505) 605-3281
192 Total Sales
3 in Sandia Heights
$450K - $966K Price Range
Gary Shaw
RE/MAX SELECT
(505) 405-2765
50 Total Sales
1 in Sandia Heights
$1,270,000 Price
Alonzo Baldonado
RE/MAX Gallery
(505) 357-1448
64 Total Sales
1 in Sandia Heights
$310,000 Price
Sandi Pressley
Coldwell Banker Legacy
(505) 381-5241
902 Total Sales
15 in Sandia Heights
$435K - $1.5M Price Range
Veronica Gonzales
Keller Williams Realty
(505) 985-7169
347 Total Sales
28 in Sandia Heights
$360K - $1.6M Price Range
Mark Carlisle
Berkshire Hathaway Home Svc NM
(505) 560-3375
212 Total Sales
3 in Sandia Heights
$370K - $850K Price Range
We collect this data history from publicly available records. To have your information removed, we recommend requesting removal directly through your county’s website.
| Date | Buyer | Sale Price | Title Company |
|---|---|---|---|
| -- | Old Republic Natl Ttl Ins Co | ||
| -- | Fidelity Natl Title Ins Co | ||
| -- | Fidelity Natl Title Ins Co | ||
| -- | First American Title Insuran | ||
| $522,693 | None Available | ||
| -- | Fidelity National Title Co | ||
| -- | Us Title |
We collect this data history from publicly available records. To have your information removed, we recommend requesting removal directly through your county’s website.
| Date | Status | Borrower | Loan Amount |
|---|---|---|---|
| Open | $620,000 | ||
| Closed | $25,000 | ||
| Closed | $491,040 | ||
| Previous Owner | $35,000 | ||
| Previous Owner | $370,500 | ||
| Previous Owner | $525,000 | ||
| Previous Owner | $462,400 | ||
| Previous Owner | $325,000 |
We collect this data history from publicly available records. To have your information removed, we recommend requesting removal directly through your county’s website.
| Date | Event | Price | List to Sale | Price per Sq Ft | Prior Sale |
|---|---|---|---|---|---|
| 06/26/2020 06/26/20 | Sold | -- | -- | -- | |
| 03/30/2020 03/30/20 | Pending | -- | -- | -- | |
| 01/08/2020 01/08/20 | For Sale | $499,000 | -3.1% | $138 / Sq Ft | |
| 02/06/2019 02/06/19 | Sold | -- | -- | -- | View Prior Sale |
| 01/10/2019 01/10/19 | Pending | -- | -- | -- | |
| 07/17/2018 07/17/18 | For Sale | $515,000 | +1.0% | $143 / Sq Ft | |
| 04/18/2016 04/18/16 | Sold | -- | -- | -- | View Prior Sale |
| 03/17/2016 03/17/16 | Pending | -- | -- | -- | |
| 11/01/2014 11/01/14 | For Sale | $509,900 | -- | $154 / Sq Ft |
We collect this data history from publicly available records. To have your information removed, we recommend requesting removal directly through your county’s website.
| Year | Tax Paid | Tax Assessment Tax Assessment Total Assessment is a certain percentage of the fair market value that is determined by local assessors to be the total taxable value of land and additions on the property. | Land | Improvement |
|---|---|---|---|---|
| 2026 | -- | $215,756 | $43,705 | $172,051 |
| 2025 | -- | $209,472 | $42,432 | $167,040 |
| 2024 | -- | $203,370 | $41,196 | $162,174 |
| 2023 | $6,214 | $197,447 | $39,996 | $157,451 |
| 2022 | $6,185 | $197,447 | $39,996 | $157,451 |
| 2021 | $6,157 | $197,447 | $39,996 | $157,451 |
| 2020 | $5,342 | $169,050 | $39,996 | $129,054 |
| 2019 | $5,341 | $169,050 | $39,996 | $129,054 |
| 2018 | $5,303 | $169,050 | $39,996 | $129,054 |
| 2017 | $5,097 | $169,050 | $39,996 | $129,054 |
| 2016 | $4,996 | $159,984 | $39,996 | $119,988 |
| 2015 | $159,984 | $159,984 | $39,996 | $119,988 |
| 2014 | $4,266 | $137,645 | $37,266 | $100,379 |
| 2013 | -- | $133,636 | $36,180 | $97,456 |
Seller's Agent in 2020
Max Sanchez
Coldwell Banker Legacy
(505) 228-8287
12 in this area
27 Total Sales
Seller Co-Listing Agent in 2020
Teresa Cordova
Coldwell Banker Legacy
(505) 720-7210
1 in this area
4 Total Sales
Buyer's Agent in 2020
The Bader RE Team
Keller Williams Realty
(505) 301-9216
5 in this area
219 Total Sales
Seller's Agent in 2019
A. Peter Veres
RE/MAX
(505) 362-2005
7 in this area
88 Total Sales
K
Seller's Agent in 2016
Kellie Tinnin
ERA Sellers & Buyers Real Esta
Source: Southwest MLS (Greater Albuquerque Association of REALTORS®)
MLS Number: 960072
APN: 1-023-065-248013-3-01-10
Disclaimer: Certain information contained herein is derived from information provided by parties other than Homes.com. All information provided is deemed reliable, but is not guaranteed to be accurate and should be independently verified.
IDX information is provided exclusively for personal, non-commercial use, and may not be used for any purpose other than to identify prospective properties consumers may be interested in purchasing. Information is deemed reliable but not guaranteed.
Ask me questions while you tour the home.