
Joseph Gorman
Realty One of New Mexico
(505) 207-9917
34 Total Sales
2 in Sandia Heights
$301K - $525K Price Range


Estimated Value: $739,446
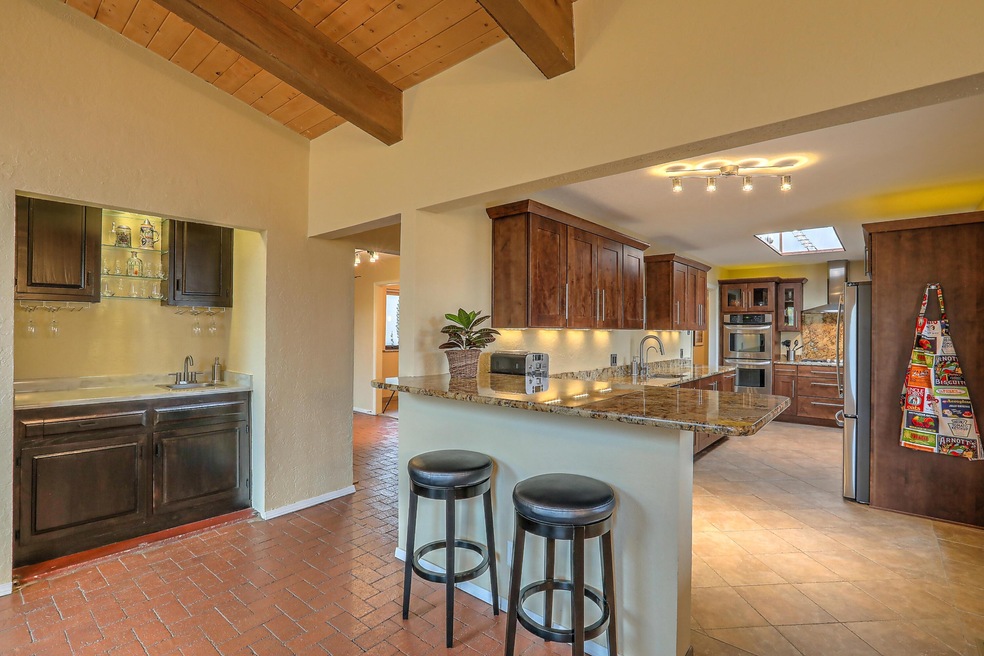
Great location, Fantastic Views, Updated One Story Sandia Heights Gem. This wonderful 3 bedroom, 2.5 bath home has many updates including new Marvin windows, beautiful kitchen w/custom cabinets, granite & stainless steel appliances. This Immaculate Light & Bright home has stunning mountain views from the family room & Office/Bonus room. Family room features a stone fireplace, raised beamed ceilings, brick floors, wet bar & updated 1/2 bath. Enjoy a formal dining room, custom tile throughout the home. Spacious Master bedroom hosts custom kiva fireplace, mountain views, walk out to back patio & updated master bath. Additional 2 bedrooms share updated full bath. Wonderful outdoor living with a new professionally landscaped courtyard & back yard w/covered/open patio and awesome views!
We collect this data history from publicly available records. To have your information removed, we recommend requesting removal directly through your county’s website.
Joseph Gorman
Realty One of New Mexico
(505) 207-9917
34 Total Sales
2 in Sandia Heights
$301K - $525K Price Range
Benjamin Gomez
Weichert, Realtors Image
(505) 207-2893
123 Total Sales
1 in Sandia Heights
$840,000 Price
Natalie Reyes
Realty One Of New Mexico - Natalie
(505) 636-1406
70 Total Sales
1 in Sandia Heights
$610,000 Price
Talia Freedman
Talia Freedman and Co.
(505) 806-1540
158 Total Sales
1 in Sandia Heights
$550,000 Price
Natalie Amershek
La Puerta Real Estate Serv LLC
(505) 596-4186
90 Total Sales
1 in Sandia Heights
$1,030,000 Price
Tod Muxworthy
Keller Williams Realty
(505) 302-3820
28 Total Sales
1 in Sandia Heights
$750,000 Price
We collect this data history from publicly available records. To have your information removed, we recommend requesting removal directly through your county’s website.
| Date | Buyer | Sale Price | Title Company |
|---|---|---|---|
| -- | Fidelity National Title | ||
| -- | Fidelity National Ttl Ins Co | ||
| -- | Multiple | ||
| -- | Landamerica Albuquerque Titl |
We collect this data history from publicly available records. To have your information removed, we recommend requesting removal directly through your county’s website.
| Date | Status | Borrower | Loan Amount |
|---|---|---|---|
| Open | $528,000 | ||
| Previous Owner | $100,000 | ||
| Previous Owner | $332,000 | ||
| Previous Owner | $354,892 | ||
| Previous Owner | $365,750 |
We collect this data history from publicly available records. To have your information removed, we recommend requesting removal directly through your county’s website.
| Date | Event | Price | List to Sale | Price per Sq Ft | Prior Sale |
|---|---|---|---|---|---|
| 04/29/2022 04/29/22 | Sold | -- | -- | -- | |
| 03/27/2022 03/27/22 | Pending | -- | -- | -- | |
| 03/24/2022 03/24/22 | For Sale | $624,000 | +35.9% | $258 / Sq Ft | |
| 04/25/2019 04/25/19 | Sold | -- | -- | -- | View Prior Sale |
| 03/17/2019 03/17/19 | Pending | -- | -- | -- | |
| 03/10/2019 03/10/19 | For Sale | $459,000 | -- | $191 / Sq Ft |
We collect this data history from publicly available records. To have your information removed, we recommend requesting removal directly through your county’s website.
| Year | Tax Paid | Tax Assessment Tax Assessment Total Assessment is a certain percentage of the fair market value that is determined by local assessors to be the total taxable value of land and additions on the property. | Land | Improvement |
|---|---|---|---|---|
| 2026 | $6,114 | $204,231 | $43,705 | $160,526 |
| 2025 | $6,114 | $198,283 | $42,432 | $155,851 |
| 2024 | $5,914 | $192,508 | $41,196 | $151,312 |
| 2023 | $5,873 | $186,615 | $39,996 | $146,619 |
| 2022 | $5,120 | $163,433 | $42,432 | $121,001 |
| 2021 | $4,948 | $158,673 | $41,196 | $117,477 |
| 2020 | $4,868 | $154,051 | $39,996 | $114,055 |
| 2019 | $4,025 | $127,382 | $44,492 | $82,890 |
| 2018 | $3,879 | $127,382 | $44,492 | $82,890 |
| 2017 | $3,759 | $123,672 | $43,196 | $80,476 |
| 2016 | $3,641 | $116,574 | $40,717 | $75,857 |
| 2015 | $113,179 | $113,179 | $39,531 | $73,648 |
| 2014 | $3,406 | $109,883 | $38,380 | $71,503 |
| 2013 | -- | $106,683 | $37,262 | $69,421 |
Seller's Agent in 2022
A. Peter Veres
RE/MAX
(505) 362-2005
7 in this area
88 Total Sales
Buyer's Agent in 2022
Jennifer Rodgers
Real Broker, LLC
(505) 514-5356
1 in this area
137 Total Sales
Seller's Agent in 2019
Greg Lobberegt
Coldwell Banker Legacy
(505) 269-4734
49 in this area
266 Total Sales
Source: Southwest MLS (Greater Albuquerque Association of REALTORS®)
MLS Number: 1011222
APN: 1-023-065-232014-3-01-09
Disclaimer: Certain information contained herein is derived from information provided by parties other than Homes.com. All information provided is deemed reliable, but is not guaranteed to be accurate and should be independently verified.
IDX information is provided exclusively for personal, non-commercial use, and may not be used for any purpose other than to identify prospective properties consumers may be interested in purchasing. Information is deemed reliable but not guaranteed.
Ask me questions while you tour the home.