NOT LISTED FOR SALE

641 E St Tulelake, CA 96134

2 Beds
1 Bath
900 Sq Ft
6,098 Sq Ft Lot

Sale Details

Date Sold: July 6, 2022

Last sale price $85,000 $94 Per Sq Ft

14 Days on Market

Highlights

  • No HOA
  • 1 Car Detached Garage
  • Laundry Room
  • Cottage
  • Living Room
  • 1-Story Property

About This Home

As of July 2022

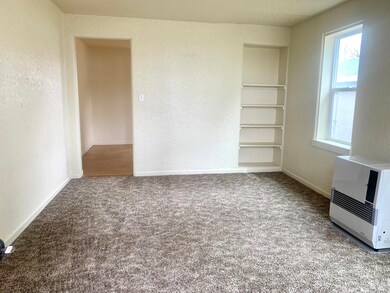
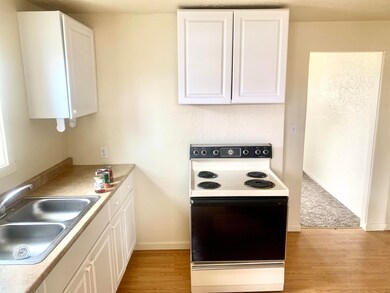
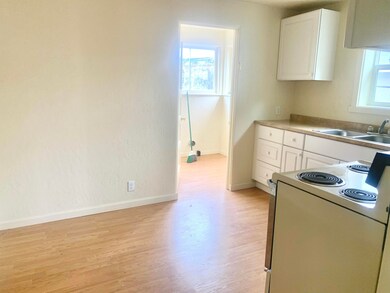
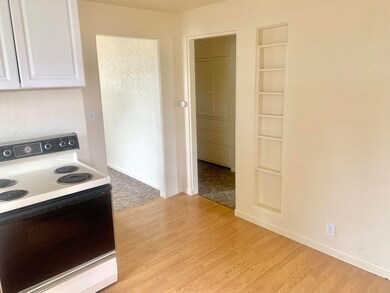
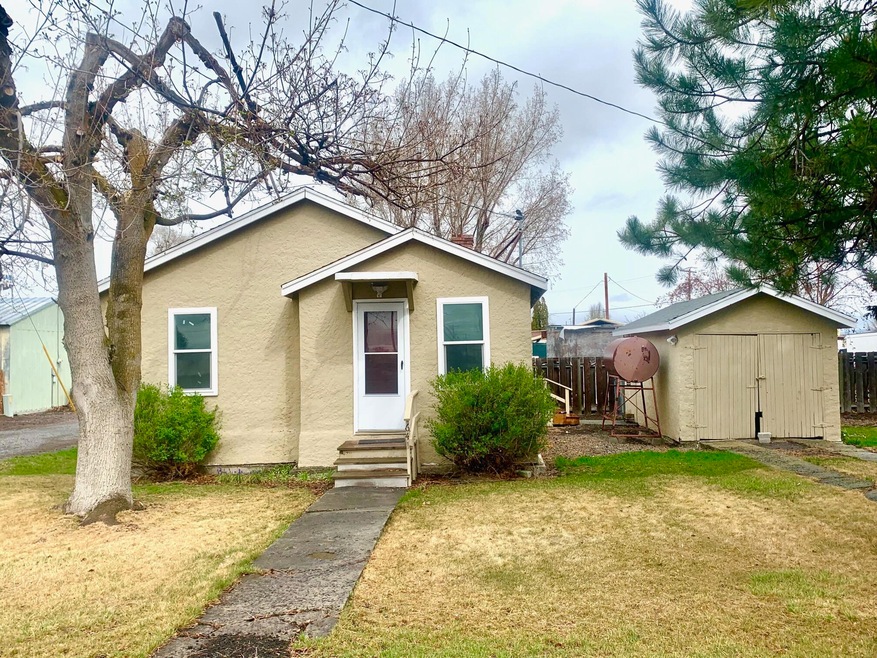
Super cute 2 bedroom, 1 bathroom cottage in Tulelake, CA. Fresh paint and new carpet will welcome you home. Both bedrooms have large closets and there is additional storage areas with the built-in cupboard in the hall, the utility/laundry room, and the detached garage.

Last Agent to Sell the Property

Ashley Mickelson

Fisher Nicholson Realty, LLC License #201211576 Listed on: 04/29/2022
Last Buyer's Agent

Michelle Williams

Fisher Nicholson Realty, LLC License #200504517

Home Details

Home Type

  • Single Family

Est. Annual Taxes

  • $627

Lot Details

  • 6,098 Sq Ft Lot

Parking

  • 1 Car Detached Garage
  • Driveway

Home Design

  • Cottage
  • Frame Construction
  • Composition Roof
  • Concrete Perimeter Foundation

Interior Spaces

  • 900 Sq Ft Home
  • 1-Story Property
  • Vinyl Clad Windows
  • Living Room
  • Range
  • Laundry Room

Flooring

  • Carpet
  • Vinyl

Bedrooms and Bathrooms

  • 2 Bedrooms
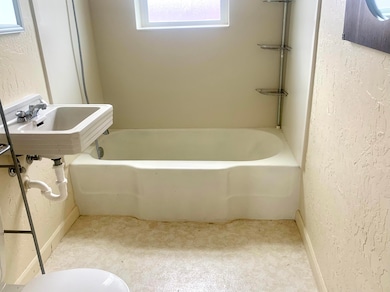
  • 1 Full Bathroom

Utilities

  • No Cooling
  • Space Heater
  • Heating System Uses Oil

Community Details

  • No Home Owners Association

Listing and Financial Details

  • Assessor Parcel Number 050-112-140-000

Home Details

Home Type

Single Family

Est. Annual Taxes

$627

Lot Details

6,098 Sq Ft Lot

Parking

1

Listing Details

  • Architectural Style: Cottage/Bungalow
  • Garage Yn: Yes
  • Unit Levels: One
  • Lot Size Acres: 0.14
  • Prop. Type: Residential
  • New Construction: No
  • Property Sub Type: Single Family Residence
  • Subdivision Name: N/A
  • Co List Office Phone: 541-884-1717
  • MLS Status: Closed
  • General Property Information Elementary School: Check with District
  • General Property Information Middle Or Junior School: Check with District
  • General Property Information High School: Check with District
  • General Property Information:Zoning2: RES
  • General Property Information Senior Community YN: No
  • General Property Information Audio Surveillance on Premises YN: No
  • Sewer:Public Sewer: Yes
  • Water Source:Public: Yes
  • General Property Information Accessory Dwelling Unit YN: No
  • General Property Information New Construction YN: No
  • Common Walls:No Common Walls: Yes
  • Levels:One: Yes
  • Rooms:Kitchen: Yes
  • Rooms:Laundry: Yes
  • Rooms:Living Room2: Yes
  • Flooring:Vinyl: Yes
  • Architectural Style CottageBungalow: Yes
  • Flooring:Carpet: Yes
  • Roof:Composition: Yes
  • Foundation Details Concrete Perimeter: Yes
  • Heating Free-Standing: Yes
  • Special Features: None

Interior Features

  • Appliances: Range
  • Full Bathrooms: 1
  • Total Bedrooms: 2
  • Flooring: Carpet, Vinyl
  • Window Features: Vinyl Frames
  • ResoLivingAreaSource: Other
  • Appliances Range: Yes

Exterior Features

  • Common Walls: No Common Walls
  • Construction Type: Frame
  • Foundation Details: Concrete Perimeter
  • Roof: Composition
  • Window Features:Vinyl Frames: Yes
  • Construction Materials:Frame: Yes

Garage/Parking

  • Garage Spaces: 1.0
  • Parking Features: Detached, Driveway
  • Attached Garage: No
  • General Property Information:Garage YN: Yes
  • General Property Information:Garage Spaces: 1.0
  • Parking Features:Detached: Yes
  • Parking Features:Driveway: Yes

Utilities

  • Cooling: None
  • Heating: Free-Standing, Oil
  • Sewer: Public Sewer
  • Water Source: Public
  • Cooling Y N: No
  • HeatingYN: Yes
  • Heating:Oil: Yes

Condo/Co-op/Association

  • Association: No
  • Senior Community: No

Association/Amenities

  • General Property Information:Association YN: No

Schools

  • Elementary School: Check with District
  • High School: Check with District
  • Middle Or Junior School: Check with District

Lot Info

  • Additional Parcels: No
  • Lot Size Sq Ft: 6098.4
  • Parcel #: 050-112-140-000
  • ResoLotSizeUnits: Acres
  • Zoning Description: RES
  • ResoLotSizeUnits: Acres

Tax Info

  • Tax Annual Amount: 627.0
  • Tax Year: 2021
Create a Home Valuation Report for This Property
The Home Valuation Report is an in-depth analysis detailing your home's value as well as a comparison with similar homes in the area

Property History

We collect this data history from publicly available records. To have your information removed, we recommend requesting removal directly through your county’s website.

Date Event Price List to Sale Price per Sq Ft
07/06/2022 07/06/22 Sold $85,000 0.0% $94 / Sq Ft
05/04/2022 05/04/22 Pending -- -- --
04/29/2022 04/29/22 For Sale $85,000 0.0% $94 / Sq Ft
04/29/2022 04/29/22 Pending -- -- --
04/20/2022 04/20/22 For Sale $85,000 -- $94 / Sq Ft
Source: Oregon Datashare

Agents Affiliated with this Home

  • Section Image
See All Agents

Map

Source: Oregon Datashare

MLS Number: 220143680

Oregon Datashare
Your Personal Tour Guide

Ask me questions while you tour the home.