NOT LISTED FOR SALE

6414 Modern Duran Dr Melbourne, FL 32940

Viera West Area

Estimated Value: $1,722,245

5 Beds
4 Baths
4,086 Sq Ft
$421/Sq Ft Est. Value

Sale Details

Date Sold: January 19, 2018

Last sale price $1,200,000 $294 Per Sq Ft

Est. 44% increase in value since last sale

Current estimated payment $11,352 / mo

Highlights

  • Built in 2017 | Newly Remodeled
  • Golf Course View
  • Wood Flooring
  • In Ground Spa
  • Open Floorplan
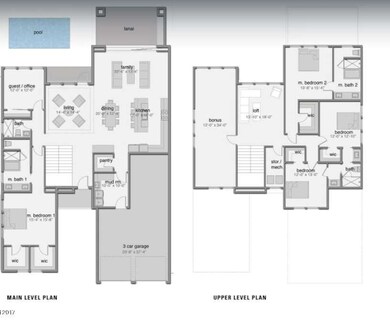
  • Main Floor Primary Bedroom

About This Home

As of January 2018

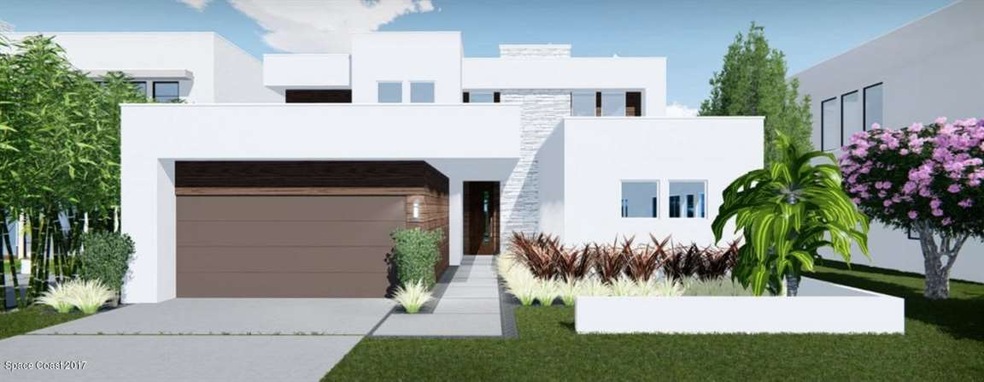
New construction home in Viera's hottest new community of Modern Duran. Boasting luxurious finishes throughout with clean lines and a wide
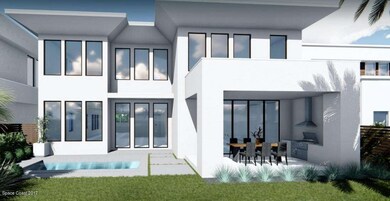
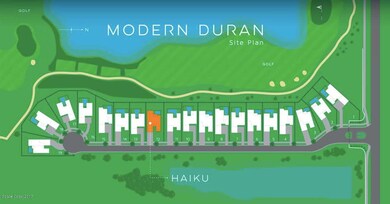
open living spaces. Large Lanai with retractable screens a summer kitchen and stunning pool package. View of the 3rd Fairway of the Duran Golf Course and Lake. Superior construction Solid poured concrete walls, commercial roofing system, impact doors and windows, stunning feature staircase, tons of storage. This home is one of 19 homes available in this exclusive community. Gated community, HOA includes maintenance of lawn and irrigation.

Last Agent to Sell the Property

Leah Carpenter

Hart To Hart Real Estate, Inc. License #3189983 Listed on: 11/02/2017

Last Buyer's Agent

Leah Carpenter

Hart To Hart Real Estate, Inc. License #3189983 Listed on: 11/02/2017

Create a Home Valuation Report for This Property
The Home Valuation Report is an in-depth analysis detailing your home's value as well as a comparison with similar homes in the area

Home Details

Home Type

  • Single Family

Est. Annual Taxes

  • $180

Year Built

  • Built in 2017 | Newly Remodeled

Lot Details

  • 9,583 Sq Ft Lot
  • East Facing Home

HOA Fees

  • $365 Monthly HOA Fees

Parking

  • 3 Car Attached Garage
  • Garage Door Opener

Home Design

  • Membrane Roofing
  • Concrete Siding
  • Asphalt
  • Stucco

Interior Spaces

  • 4,086 Sq Ft Home
  • 2-Story Property
  • Open Floorplan
  • Built-In Features
  • Screened Porch
  • Golf Course Views
  • Security Gate
  • Dryer

Kitchen

  • Eat-In Kitchen
  • Convection Oven
  • Gas Range
  • Microwave
  • Freezer
  • Kitchen Island
  • Disposal

Flooring

  • Wood
  • Carpet
  • Tile

Bedrooms and Bathrooms

  • 5 Bedrooms
  • Primary Bedroom on Main
  • Split Bedroom Floorplan
  • Dual Closets
  • Walk-In Closet
  • Jack-and-Jill Bathroom
  • In-Law or Guest Suite
  • 4 Full Bathrooms
  • Separate Shower in Primary Bathroom

Accessible Home Design

  • Accessible Full Bathroom
  • Grip-Accessible Features
  • Accessible Hallway
  • Accessible Doors

Pool

  • In Ground Spa
  • Saltwater Pool

Outdoor Features

  • Balcony
  • Patio
  • Outdoor Kitchen

Schools

  • Quest Elementary School
  • Kennedy Middle School
  • Viera High School

Utilities

  • Central Heating and Cooling System
  • Natural Gas Connected
  • Tankless Water Heater
  • Gas Water Heater
  • Cable TV Available

Listing and Financial Details

  • Assessor Parcel Number 26-36-05-Wk-0000a.0-0012.00

Community Details

Overview

  • Association fees include security
  • $12 Other Monthly Fees
  • Fairway Management Association
  • Modern Duran Subdivision
  • Maintained Community

Security

  • Card or Code Access

Home Details

Home Type

Single Family

Est. Annual Taxes

$180

Year Built

Built in 2017 | Newly Remodeled

Lot Details

9,583 Sq Ft Lot

HOA Fees

$365 per month

Parking

3

Listing Details

  • Property Type: Residential
  • Year Built: 2017
  • Reso Property Sub Type: Single Family Residence
  • ResoLaundryFeatures: Electric Dryer Hookup, Gas Dryer Hookup, Washer Hookup
  • Road Surface Type: Asphalt
  • Reso View: Golf Course
  • ResoSecurityFeatures: Key Card Entry, Security Gate
  • Reso Association Amenities: Maintenance Grounds, Management - Full Time
  • Reso Association Fee Includes: Security
  • ResoSpecialListingConditions: Standard
  • Subdivision Name: Modern Duran
  • Reso Accessibility Features: Accessible Doors, Accessible Full Bath, Accessible Hallway(s), Grip-Accessible Features
  • Carport Y N: No
  • Garage Yn: Yes
  • Unit Levels: Two
  • New Construction: Yes
  • General Property Information Community Fee(s) YN: Yes
  • General Property Information Other Fee(s) Amount: 145.0
  • Special Features: NewHome
  • Property Sub Type: Detached

Interior Features

  • Interior Amenities: Built-in Features, Eat-in Kitchen, His and Hers Closets, Kitchen Island, Open Floorplan, Pantry, Primary Downstairs, Walk-In Closet(s), Primary Bathroom - Tub with Shower, Primary Bathroom -Tub with Separate Shower, Split Bedrooms, Guest Suite, Jack and Jill Bath
  • Flooring: Carpet, Tile, Wood
  • Spa Features: In Ground
  • Appliances: Convection Oven, Dryer, Disposal, Freezer, Gas Range, Gas Water Heater, Microwave, Refrigerator, Tankless Water Heater
  • Full Bathrooms: 4
  • Total Bedrooms: 5

Exterior Features

  • Exterior Features: Balcony, Outdoor Kitchen
  • Pool Features: Other, Salt Water
  • Roof: Membrane
  • Acres: 0.22
  • Pool Private: Yes
  • Waterfront: No
  • Construction Type: Concrete, Fiber Cement, Stucco
  • Direction Faces: East
  • Patio And Porch Features: Patio, Porch, Screened

Garage/Parking

  • Attached Garage: Yes
  • Garage Spaces: 3.0
  • Parking Features: Attached, Garage Door Opener

Utilities

  • Cooling: Central Air
  • Utilities: Cable Available, Electricity Connected, Natural Gas Connected, Water Available
  • Heating: Central
  • Cooling Y N: Yes
  • HeatingYN: Yes

Condo/Co-op/Association

  • Senior Community: No
  • Association Fee: 4376.0
  • Association Fee Frequency: Annually
  • Association Name: Fairway Management
  • Association: Yes

Schools

  • Middle Or Junior School: Kennedy

Lot Info

  • Lot Size Sq Ft: 9583.0
  • ResoLotSizeUnits: Acres
  • Parcel #: 26-36-05-Wk-0000a.0-0012.00

Rental Info

  • Furnished: Unfurnished

Tax Info

  • Tax Year: 2016
  • Tax Annual Amount: 180.07

MLS Schools

  • Elementary School: Quest
  • High School: Viera

Ownership History

We collect this data history from publicly available records. To have your information removed, we recommend requesting removal directly through your county’s website.

Date Name Owned For Owner Type

Purchase Details

Listed on
Nov 2, 2017
Closed on
Jan 17, 2018
Sold by
Bought by
Seller's Agent
Leah Carpenter
Hart To Hart Real Estate, Inc.
Buyer's Agent
Leah Carpenter
Hart To Hart Real Estate, Inc.
List Price
$1,176,376
Sold Price
$1,200,000
Premium/Discount to List
$23,624
2.01%
Current Estimated Value
$1,722,245

Home Financials for this Owner

Home Financials are based on the most recent Mortgage that was taken out on this home.
Estimated Appreciation
$522,245
Avg. Annual Appreciation
4.29%
Original Mortgage
$960,000
Interest Rate
3.94%
Mortgage Type
Purchase Money Mortgage
Source: Public Records

Home Values in the Area

Source: Public Records

Average Home Value in this Area


Source: Public Records

Agents Specializing in Melbourne, FL

See All Agents

Purchase History

We collect this data history from publicly available records. To have your information removed, we recommend requesting removal directly through your county’s website.

Date Buyer Sale Price Title Company
$130,000 Attorney
$162,500 Mosley & Wallis Title Svcs I
Source: Public Records

Mortgage History

We collect this data history from publicly available records. To have your information removed, we recommend requesting removal directly through your county’s website.

Date Status Borrower Loan Amount
Open $500,000
Open $881,000
Closed $960,000
Source: Public Records

Property History

We collect this data history from publicly available records. To have your information removed, we recommend requesting removal directly through your county’s website.

Date Event Price List to Sale Price per Sq Ft
01/19/2018 01/19/18 Sold $1,200,000 +2.0% $294 / Sq Ft
11/03/2017 11/03/17 Pending -- -- --
11/02/2017 11/02/17 For Sale $1,176,376 -- $288 / Sq Ft
Source: Space Coast MLS (Space Coast Association of REALTORS®)

Tax History

We collect this data history from publicly available records. To have your information removed, we recommend requesting removal directly through your county’s website.

Year Tax Paid Tax Assessment Tax Assessment Total Assessment is a certain percentage of the fair market value that is determined by local assessors to be the total taxable value of land and additions on the property. Land Improvement
2026 $18,471 $1,393,310
2025 $18,075 $1,446,660
2024 $17,435 $1,444,170
2023 $17,435 $1,379,890 $0 $0
2022 $15,601 $1,312,760 $0 $0
2021 $15,045 $1,113,350 $110,000 $1,003,350
2020 $14,370 $1,040,950 $110,000 $930,950
2019 $1,699 $110,000 $110,000 $0
2018 $1,294 $92,000 $92,000 $0
2017 $1,470 $25,000 $0 $0
2016 $180 $11,500 $11,500 $0
Source: Public Records

Agents Affiliated with this Home

  • Section Image
See All Agents

Map

Source: Space Coast MLS (Space Coast Association of REALTORS®)

MLS Number: 797269

Space Coast MLS (Space Coast Association of REALTORS®)

APN: 26-36-05-WK-0000A.0-0012.00

Your Personal Tour Guide

Ask me questions while you tour the home.