
Janet Giles
Your Realty Link, LLC
(888) 589-3770
101 Total Sales
2 in Linden Wood
$238K - $285K Price Range

Estimated Value: $520,602
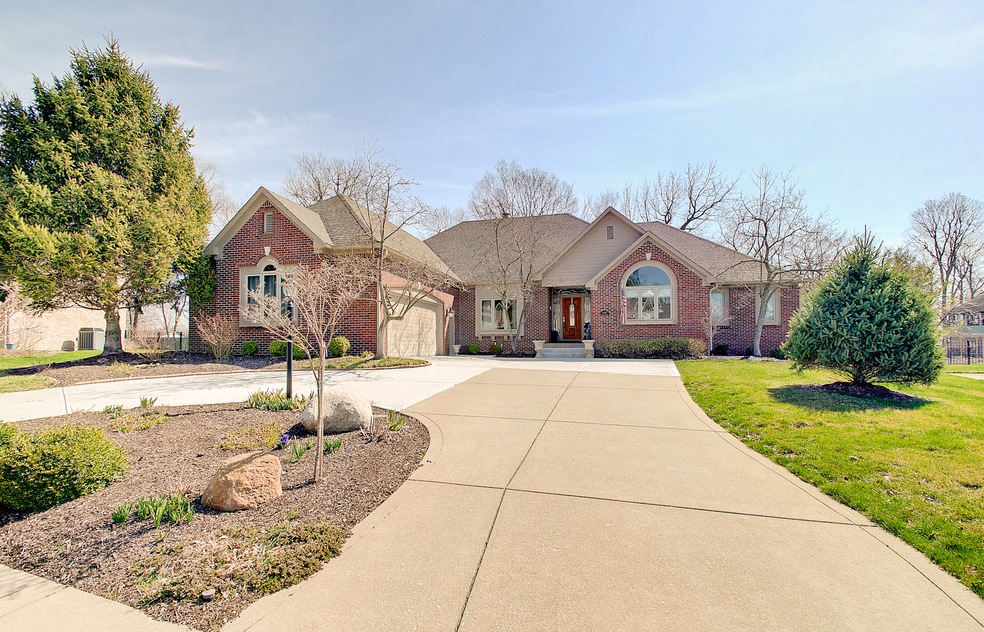
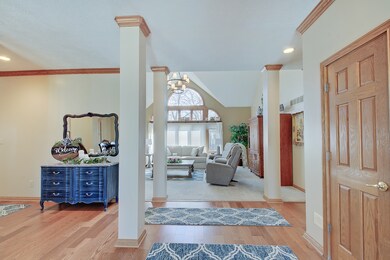
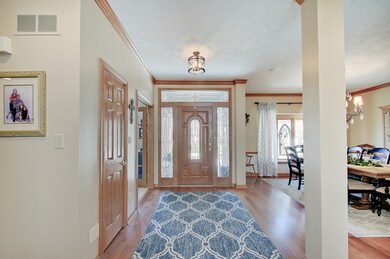
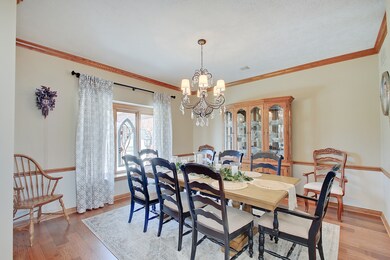
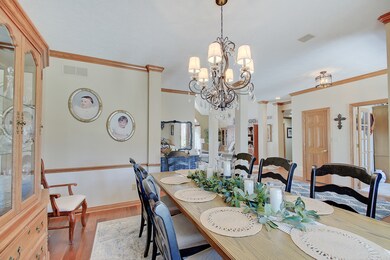
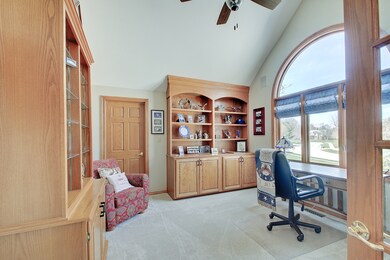
Brick ranch w/finished basement in popular Forrest Commons. Minutes from downtown Indy. 3/4 beds & 3.5 baths. Main level office with vaulted ceilings and walk-in closet; can be a 4th bed, great room w/vaulted ceilings and large palladian window for natural light, hardwood flooring, 2-sided fireplace, large main level laundry, master bath w/dual vanities, heated floors, large walk-in closet, whirlpool tub w/separate shower, MBR w/french doors leading to the deck. Granite in kitchen w/SS appliances including double oven & wine bar, sunroom off kitchen. Basement has a bedroom, bathroom, exercise room, and a family room. Fenced back yard featuring a huge deck, built in seating and outdoor speakers. Newer roof, irrigation system and MUCH MORE!!
Last Agent to Sell the Property
Acup Team, LLC License #RB16000926 Listed on: 03/23/2023
Last Buyer's Agent
Lisa Hicks
Carpenter, REALTORS®
Janet Giles
Your Realty Link, LLC
(888) 589-3770
101 Total Sales
2 in Linden Wood
$238K - $285K Price Range
Laura O'Connor
Keller Williams Indy Metro Partners
(844) 936-2350
68 Total Sales
4 in Linden Wood
$138K - $350K Price Range
Lezley Wass
CAPSTONE REALTY GROUP INC
(888) 621-1801
134 Total Sales
1 in Linden Wood
$230,000 Price
Jamesha Norwood
eXp Realty, LLC
(888) 619-0934
70 Total Sales
2 in Linden Wood
$75K - $285K Price Range
Jason Kraus
RE/MAX Advanced Realty
(844) 722-8557
95 Total Sales
1 in Linden Wood
$277,500 Price
Pamela Prough
Carpenter Realtors Mooresville
(574) 891-8145
157 Total Sales
1 in Linden Wood
$244,900 Price
We collect this data history from publicly available records. To have your information removed, we recommend requesting removal directly through your county’s website.
| Date | Event | Price | List to Sale | Price per Sq Ft | Prior Sale |
|---|---|---|---|---|---|
| 04/19/2023 04/19/23 | Sold | $515,000 | +3.0% | $128 / Sq Ft | |
| 03/25/2023 03/25/23 | Pending | -- | -- | -- | |
| 03/23/2023 03/23/23 | For Sale | $499,900 | +8.7% | $124 / Sq Ft | |
| 01/04/2022 01/04/22 | Sold | $460,000 | 0.0% | $109 / Sq Ft | View Prior Sale |
| 11/24/2021 11/24/21 | Pending | -- | -- | -- | |
| 11/23/2021 11/23/21 | For Sale | $459,900 | +27.8% | $109 / Sq Ft | |
| 11/26/2019 11/26/19 | Sold | $360,000 | 0.0% | $130 / Sq Ft | View Prior Sale |
| 10/12/2019 10/12/19 | Pending | -- | -- | -- | |
| 10/08/2019 10/08/19 | For Sale | $360,000 | +31.9% | $130 / Sq Ft | |
| 02/03/2014 02/03/14 | Sold | $273,000 | -0.7% | $65 / Sq Ft | View Prior Sale |
| 12/16/2013 12/16/13 | Pending | -- | -- | -- | |
| 09/08/2013 09/08/13 | Price Changed | $274,900 | -8.3% | $65 / Sq Ft | |
| 07/10/2013 07/10/13 | Price Changed | $299,900 | -4.8% | $71 / Sq Ft | |
| 06/06/2013 06/06/13 | For Sale | $314,900 | -- | $75 / Sq Ft |
Seller's Agent in 2023
Christopher Cupp
Acup Team, LLC
(317) 999-7214
3 in this area
43 Total Sales
L
Buyer's Agent in 2023
Lisa Hicks
Carpenter, REALTORS®
Seller's Agent in 2022
Bob Paddock
F.C. Tucker Company
(317) 313-9686
2 in this area
71 Total Sales
S
Seller's Agent in 2019
Scott Perry
eXp Realty, LLC
A
Seller Co-Listing Agent in 2019
Adam Hopkins
eXp Realty, LLC
J
Buyer's Agent in 2019
John Williamson
Advocate Realty
Source: MIBOR Broker Listing Cooperative®
MLS Number: 21911261
APN: 49-14-12-125-026.000-500
Disclaimer: Certain information contained herein is derived from information provided by parties other than Homes.com. All information provided is deemed reliable, but is not guaranteed to be accurate and should be independently verified.
All data is obtained from various sources and may not have been verified by broker or MLS GRID. Supplied Open House Information is subject to change without notice. All information should be independently reviewed and verified for accuracy. Properties may or may not be listed by the office/agent presenting the information. Some IDX listings have been excluded from this website.
Listings courtesy of MIBOR Broker Listing Cooperative® as distributed by MLS GRID.
Based on information submitted to the MLS GRID
Ask me questions while you tour the home.