
Shawn Nugent
Highgarden Real Estate
(463) 231-3719
76 Total Sales
2 in Linden Wood
$105K - $305K Price Range


Estimated Value: $294,000 - $315,000
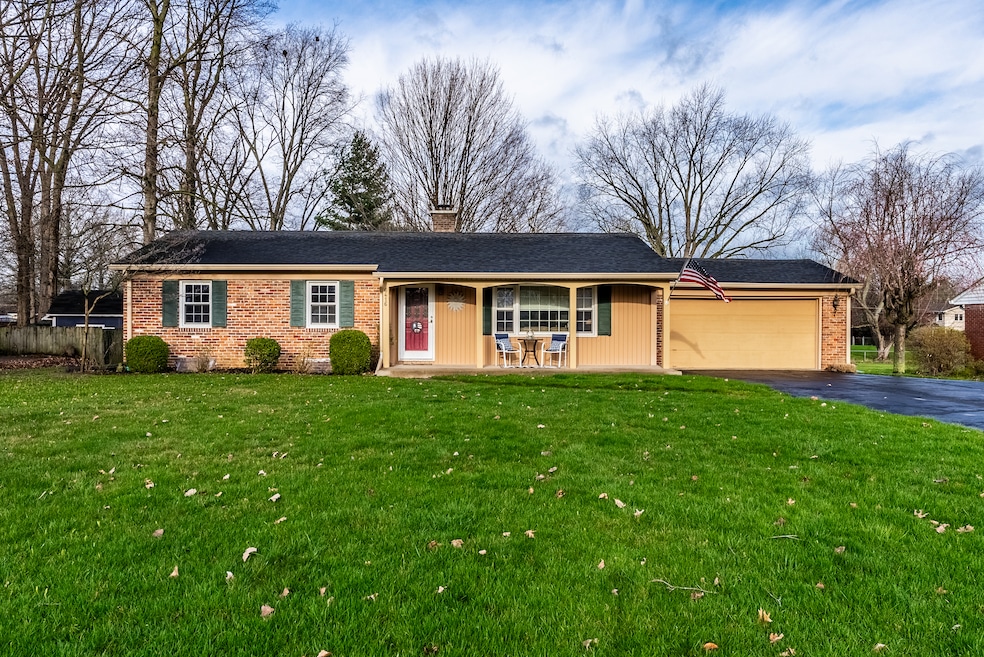
Welcome to this charming brick ranch, where warmth and coziness await at every turn. Step into the heart of the home, where updated features seamlessly blend with timeless elegance. The kitchen boasts granite countertops, complemented by granite flooring that extends throughout the kitchen, bath, and entry areas, enhancing both style and durability. French doors lead to a sunlit sunroom, beckoning you to relax and unwind in the comfort of natural light. Outside, a rear wood deck offers a tranquil retreat for outdoor relaxation. This ranch-style home features three bedrooms, each adorned with hardwood floors that add to the inviting ambiance and timeless appeal. The main level full bath has been thoughtfully updated with new tile, tub, and sink, creating a spa-like sanctuary for ultimate relaxation. Meanwhile, the home heating and cooling system, installed in 2021, ensures year-round comfort while keeping energy costs in check. As you make your way to the basement, a cozy fireplace invites you to gather with loved ones in its warm embrace. With its charming brick exterior, warm and cozy interior, and hardwood floors throughout, this home is a true sanctuary that invites you to create lasting memories in comfort and style
Last Agent to Sell the Property
F.C. Tucker Company Brokerage Email: alex.hottle@compass.com License #RB14049178 Listed on: 03/28/2024
Co-Listed By
Midwest Land Group Brokerage Email: alex.hottle@compass.com License #RB14050139
Last Buyer's Agent
Rick Daves
BluPrint Real Estate Group
Shawn Nugent
Highgarden Real Estate
(463) 231-3719
76 Total Sales
2 in Linden Wood
$105K - $305K Price Range
Taylor Thomas
EXP Realty, LLC
(317) 426-7885
79 Total Sales
2 in Linden Wood
$369K - $375K Price Range
Kimberly White
F.C. Tucker Company
(866) 779-7406
134 Total Sales
2 in Linden Wood
$290K - $505K Price Range
Alison Fernandez
The Stewart Home Group
(888) 612-9688
111 Total Sales
1 in Linden Wood
$310,000 Price
April Reamsnyder
Fathom Realty
(463) 222-0753
54 Total Sales
1 in Linden Wood
$135,000 Price
Judith Wolfe
F.C. Tucker Company
(844) 420-1314
40 Total Sales
1 in Linden Wood
$233,000 Price
We collect this data history from publicly available records. To have your information removed, we recommend requesting removal directly through your county’s website.
| Date | Event | Price | List to Sale | Price per Sq Ft |
|---|---|---|---|---|
| 06/18/2024 06/18/24 | Sold | $302,500 | -4.0% | $204 / Sq Ft |
| 04/28/2024 04/28/24 | Pending | -- | -- | -- |
| 03/28/2024 03/28/24 | For Sale | $315,000 | -- | $212 / Sq Ft |
Seller's Agent in 2024
Alex Hottle
F.C. Tucker Company
(317) 409-7382
1 in this area
33 Total Sales
Seller Co-Listing Agent in 2024
Jason DeArman
Midwest Land Group
(317) 223-6590
1 in this area
251 Total Sales
R
Buyer's Agent in 2024
Rick Daves
BluPrint Real Estate Group
Source: MIBOR Broker Listing Cooperative®
MLS Number: 21971012
APN: 49-14-11-104-022.000-500
Disclaimer: Certain information contained herein is derived from information provided by parties other than Homes.com. All information provided is deemed reliable, but is not guaranteed to be accurate and should be independently verified.
All data is obtained from various sources and may not have been verified by broker or MLS GRID. Supplied Open House Information is subject to change without notice. All information should be independently reviewed and verified for accuracy. Properties may or may not be listed by the office/agent presenting the information. Some IDX listings have been excluded from this website.
Listings courtesy of MIBOR Broker Listing Cooperative® as distributed by MLS GRID.
Based on information submitted to the MLS GRID
Ask me questions while you tour the home.