
Vinny Steo
Your Home Sold Guaranteed Realty
(410) 267-4216
286 Total Sales
1 in Christopher
$200,000 Price


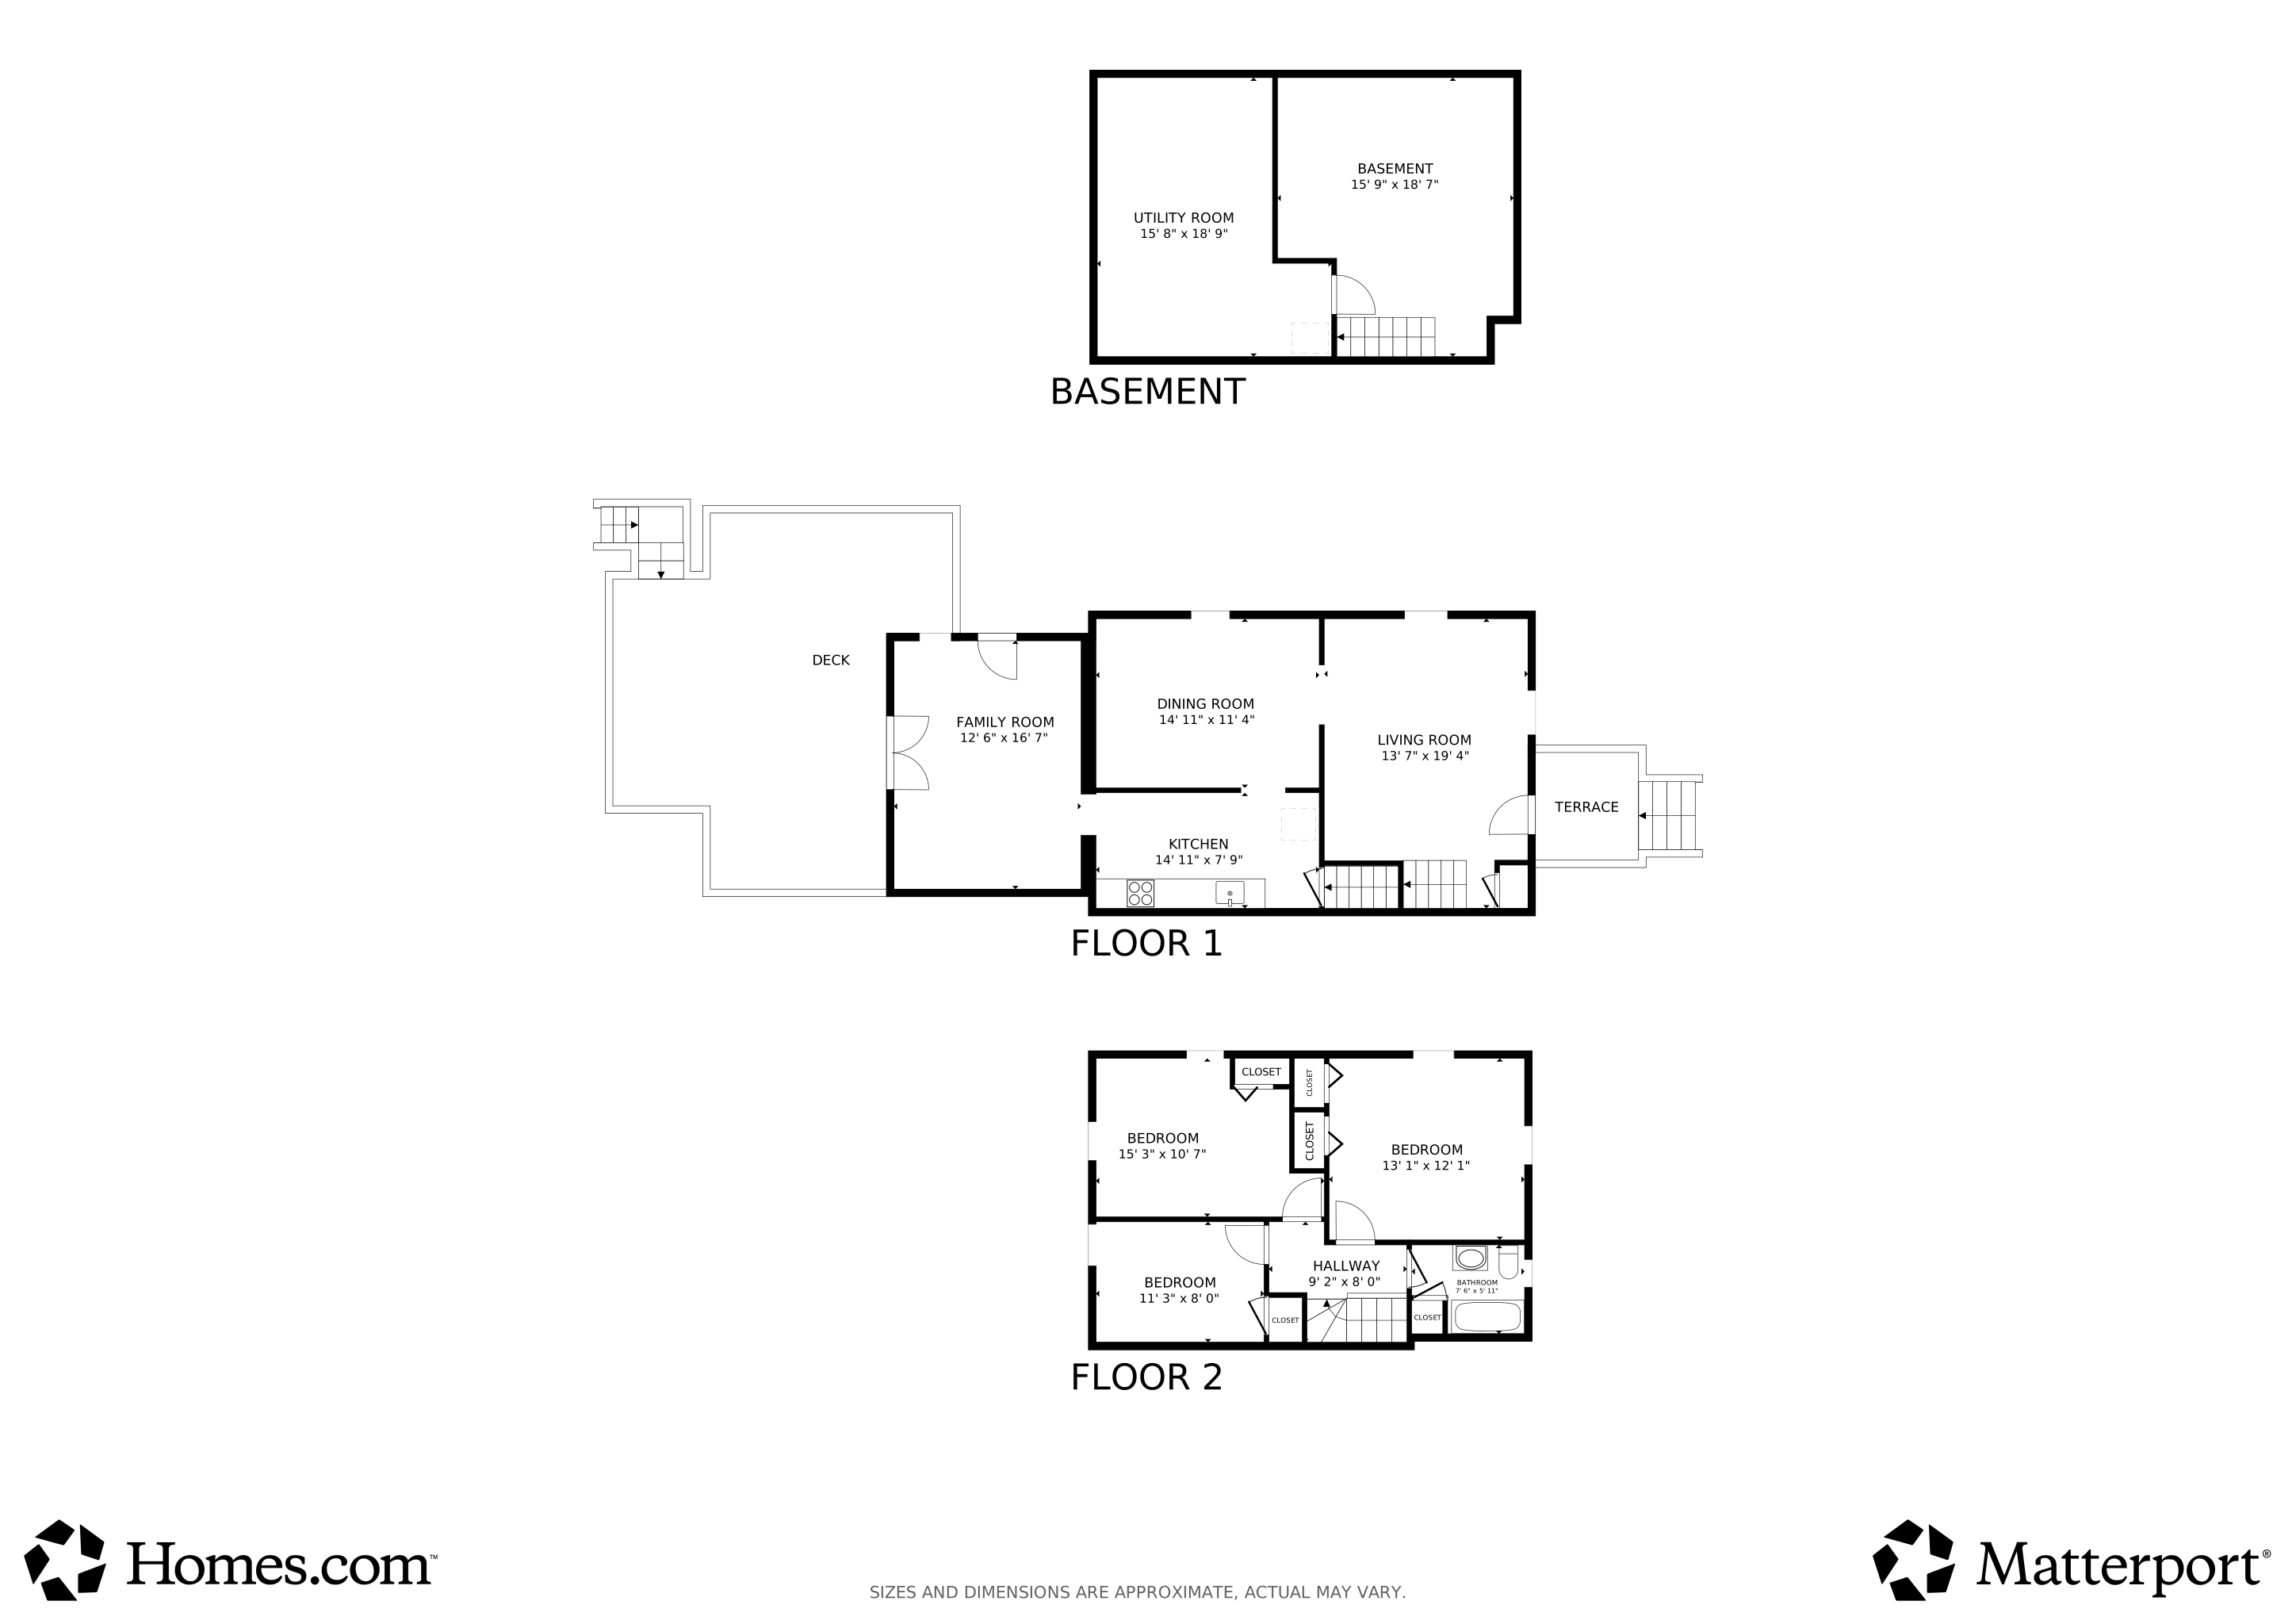


Welcome Home!! No need to look any further!! Come and tour this beautifully maintained semi-detached home located in the highly sought after Hamilton/Parkville neighborhood. This charming 3-bedroom, 1-bathroom residence offers the perfect combination of comfort, functionality, and convenience, making it an ideal place to call home. Step inside and enjoy a warm and inviting atmosphere featuring spacious living areas designed for both everyday living and entertaining. The versatile family room/sunroom provides the perfect space to relax and unwind year-round while overlooking the rear exterior of the home. Just outside, the walkout deck creates an ideal setting for morning coffee, outdoor dining, summer barbecues, or entertaining family and friends. The home also features a two-car parking pad along with additional on-street parking for guests and visitors. Conveniently situated near local universities, shopping, restaurants, and entertainment, this property offers quick access to major commuter routes including I-695, I-83, and I-95, making travel throughout the Baltimore metropolitan area simple and convenient. Enjoy being just minutes away from Towson Town Center, White Marsh Mall, The Avenue at White Marsh, and popular local favorites such as Koko’s Pub, Zeke’s Coffee, and many other nearby attractions. Don’t miss this incredible opportunity to own a well maintained home filled with charm, space, flexibility, and convenience in one of Northeast Baltimore’s most desirable communities. ******************AGENTS, Please Note That The Property Has Been Updated Since Last Listing**************
Last Agent to Sell the Property
(410) 823-0033 realtor@cummingsrealtors.com Cummings & Co. Realtors Brokerage Phone: 4108230033 Listed on: 05/29/2026
Last Buyer's Agent
(703) 378-8810 donnysamson@samsonproperties.net Samson Properties License #5683820
We collect this data history from publicly available records. To have your information removed, we recommend requesting removal directly through your county’s website.
Vinny Steo
Your Home Sold Guaranteed Realty
(410) 267-4216
286 Total Sales
1 in Christopher
$200,000 Price
Osvaldo Del Toro
EXP Realty, LLC
(667) 213-6812
109 Total Sales
1 in Christopher
$313,000 Price
Jack Cooper
Jack Cooper Realty
(667) 771-3595
62 Total Sales
1 in Christopher
$127,000 Price
William Savage
Keller Williams Legacy
(443) 543-8874
188 Total Sales
1 in Christopher
$315,000 Price
Donnell Spivey
EXIT Spivey Professional Realty Co.
(240) 394-7676
107 Total Sales
1 in Christopher
$240,000 Price
Sandra Echenique
Samson Properties
(941) 265-2851
225 Total Sales
1 in Christopher
$252,000 Price
We collect this data history from publicly available records. To have your information removed, we recommend requesting removal directly through your county’s website.
| Date | Type | Sale Price | Title Company |
|---|---|---|---|
| Assignment Deed | $69,500 | Dulaney Title & Escrow Llc | |
| Deed | $7,500 | -- | |
| Deed | $74,900 | -- |
We collect this data history from publicly available records. To have your information removed, we recommend requesting removal directly through your county’s website.
| Date | Status | Loan Amount | Loan Type |
|---|---|---|---|
| Previous Owner | $118,000 | Purchase Money Mortgage |
We collect this data history from publicly available records. To have your information removed, we recommend requesting removal directly through your county’s website.
| Date | Event | Price | List to Sale | Price per Sq Ft | Prior Sale |
|---|---|---|---|---|---|
| 07/21/2026 07/21/26 | Sold | $230,000 | -4.0% | $126 / Sq Ft | |
| 05/29/2026 05/29/26 | For Sale | $239,500 | +34.6% | $132 / Sq Ft | |
| 07/17/2020 07/17/20 | Sold | $178,000 | 0.0% | $107 / Sq Ft | View Prior Sale |
| 05/26/2020 05/26/20 | Price Changed | $178,000 | +4.8% | $107 / Sq Ft | |
| 05/25/2020 05/25/20 | Pending | -- | -- | -- | |
| 04/08/2020 04/08/20 | For Sale | $169,900 | 0.0% | $102 / Sq Ft | |
| 02/24/2020 02/24/20 | Pending | -- | -- | -- | |
| 02/10/2020 02/10/20 | For Sale | $169,900 | +144.5% | $102 / Sq Ft | |
| 08/06/2019 08/06/19 | Sold | $69,500 | 0.0% | $42 / Sq Ft | View Prior Sale |
| 04/04/2019 04/04/19 | Pending | -- | -- | -- | |
| 04/01/2019 04/01/19 | For Sale | $69,500 | -- | $42 / Sq Ft |
We collect this data history from publicly available records. To have your information removed, we recommend requesting removal directly through your county’s website.
| Year | Tax Paid | Tax Assessment Tax Assessment Total Assessment is a certain percentage of the fair market value that is determined by local assessors to be the total taxable value of land and additions on the property. | Land | Improvement |
|---|---|---|---|---|
| 2025 | $3,824 | $193,900 | ||
| 2024 | $4,131 | $175,900 | $36,000 | $139,900 |
| 2023 | $3,706 | $157,033 | $0 | $0 |
| 2022 | $3,261 | $138,167 | $0 | $0 |
| 2021 | $2,815 | $119,300 | $36,000 | $83,300 |
| 2020 | $2,580 | $119,300 | $36,000 | $83,300 |
| 2019 | $2,567 | $119,300 | $36,000 | $83,300 |
| 2018 | $186 | $123,100 | $36,000 | $87,100 |
| 2017 | $2,715 | $123,100 | $0 | $0 |
| 2016 | $2,444 | $123,100 | $0 | $0 |
| 2015 | $2,444 | $135,100 | $0 | $0 |
| 2014 | $2,444 | $135,100 | $0 | $0 |
Seller's Agent in 2026
Rodney Hicks
Cummings & Co Realtors
(443) 854-4606
2 in this area
79 Total Sales
Buyer's Agent in 2026
Catherine Carey
Samson Properties
(302) 540-2334
1 in this area
10 Total Sales
Seller's Agent in 2020
Marty Saunders
Advance Realty, Inc.
(443) 271-4100
74 Total Sales
Buyer's Agent in 2020
Eric Bilz
LPT Realty, LLC
(443) 761-8613
41 Total Sales
Seller's Agent in 2019
Monica Shano
Long & Foster
(443) 690-6036
59 Total Sales
Source: Bright MLS
MLS Number: MDBA2217126
APN: 5452A-029
Disclaimer: Certain information contained herein is derived from information provided by parties other than Homes.com. All information provided is deemed reliable, but is not guaranteed to be accurate and should be independently verified.
The data relating to real estate for sale on this website appears in part through the BRIGHT Internet Data Exchange program, a voluntary cooperative exchange of property listing data between licensed real estate brokerage firms, and is provided by BRIGHT through a licensing agreement.
Listing information is from various brokers who participate in the Bright MLS IDX program and not all listings may be visible on the site.
The property information being provided on or through the website is for the personal, non-commercial use of consumers and such information may not be used for any purpose other than to identify prospective properties consumers may be interested in purchasing.
Some properties which appear for sale on the website may no longer be available because they are for instance, under contract, sold or are no longer being offered for sale.
Property information displayed is deemed reliable but is not guaranteed.
Copyright 2026 Bright MLS, Inc.
Ask me questions while you tour the home.