
Andrea Kraft
Responds Quickly
Engel & Volkers Prior Lake
(952) 522-3238
121 Total Sales
1 in Orchard Lake
$300,000 Price


Estimated Value: $303,727
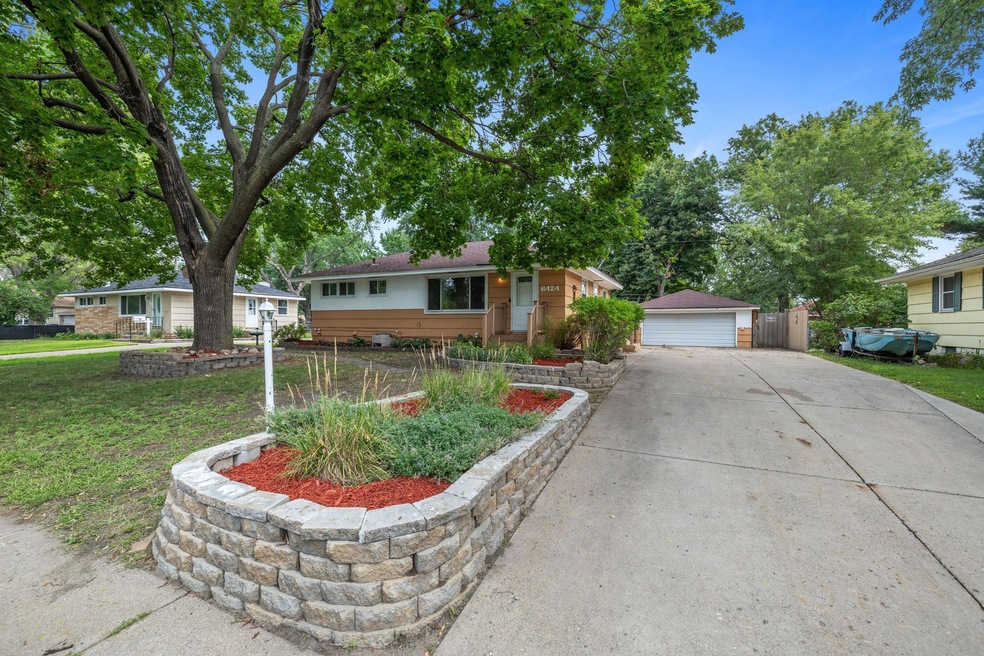
Charming 3-bedroom, 2-bathroom rambler nestled in an established neighborhood. Step inside to the
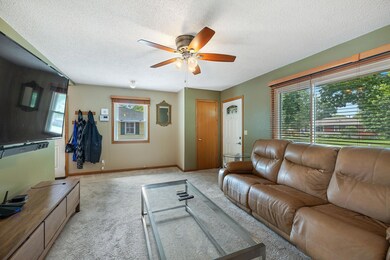
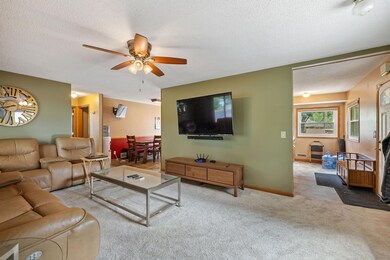
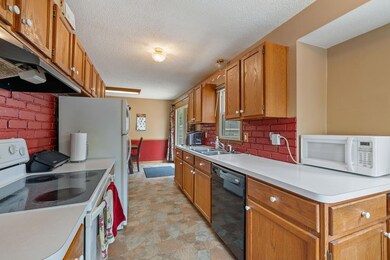
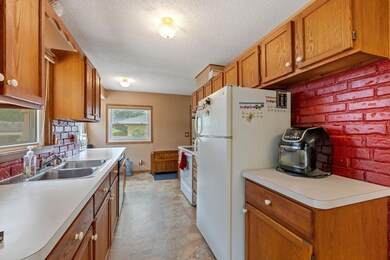
welcoming living room on the main floor, perfect for relaxing with loved ones. The galley kitchen boasts ample natural light streaming through its windows, creating a bright atmosphere as you prepare delicious meals. Adjacent to the kitchen is a delightful dining area that opens up to the maintenance-free deck through a sliding glass door, offering seamless indoor-outdoor entertaining options. Outside, discover a
fenced yard that provides privacy and tranquility for outdoor activities. The lower level of the house
opens up to a spacious family room. Additionally, there is a 3rd bedroom and flexible space that could easily serve as a fourth bedroom; simply add an egress window to complete this versatile haven. This property also features a detached insulated garage with room for two cars - providing convenience and storage space for all your needs. Don't miss out on this opportunity.
We collect this data history from publicly available records. To have your information removed, we recommend requesting removal directly through your county’s website.
Andrea Kraft
Engel & Volkers Prior Lake
(952) 522-3238
121 Total Sales
1 in Orchard Lake
$300,000 Price
Wade Klick
Realty Hub
(763) 296-0596
102 Total Sales
1 in Orchard Lake
$345,000 Price
Terri Rezac
Realty ONE Group Choice
(612) 249-7618
85 Total Sales
1 in Orchard Lake
$284,000 Price
Vanessa Xiong
eXp Realty
(763) 742-1809
70 Total Sales
1 in Orchard Lake
$279,900 Price
Darcy Board
Real Broker, LLC
(763) 225-2107
112 Total Sales
1 in Orchard Lake
$295,000 Price
Artemisa Boston
eXp Realty
(612) 255-5850
1,068 Total Sales
2 in Orchard Lake
$245K - $293K Price Range
We collect this data history from publicly available records. To have your information removed, we recommend requesting removal directly through your county’s website.
| Date | Event | Price | List to Sale | Price per Sq Ft |
|---|---|---|---|---|
| 10/06/2023 10/06/23 | Sold | $300,000 | 0.0% | $175 / Sq Ft |
| 09/05/2023 09/05/23 | Pending | -- | -- | -- |
| 08/31/2023 08/31/23 | Off Market | $300,000 | -- | -- |
| 08/25/2023 08/25/23 | For Sale | $300,000 | -- | $175 / Sq Ft |
We collect this data history from publicly available records. To have your information removed, we recommend requesting removal directly through your county’s website.
| Year | Tax Paid | Tax Assessment Tax Assessment Total Assessment is a certain percentage of the fair market value that is determined by local assessors to be the total taxable value of land and additions on the property. | Land | Improvement |
|---|---|---|---|---|
| 2025 | $4,063 | $272,200 | $90,000 | $182,200 |
| 2024 | $3,755 | $261,800 | $88,000 | $173,800 |
| 2023 | $3,778 | $265,800 | $92,000 | $173,800 |
| 2022 | $3,085 | $257,000 | $88,000 | $169,000 |
| 2021 | $2,959 | $224,000 | $77,000 | $147,000 |
| 2020 | $2,779 | $203,000 | $61,000 | $142,000 |
| 2019 | $2,779 | $187,000 | $55,000 | $132,000 |
| 2018 | $2,418 | $177,000 | $52,000 | $125,000 |
| 2017 | $2,065 | $136,000 | $41,000 | $95,000 |
| 2016 | $2,031 | $132,700 | $44,500 | $88,200 |
| 2015 | $1,913 | $125,600 | $39,500 | $86,100 |
| 2014 | -- | $104,900 | $34,400 | $70,500 |
Seller's Agent in 2023
Kaishawna Frazier
RE/MAX Results
(952) 220-5802
1 in this area
143 Total Sales
Buyer's Agent in 2023
Lisa Carter
RE/MAX Results
(612) 408-1745
2 in this area
118 Total Sales
Source: NorthstarMLS
MLS Number: 6414737
APN: 33-119-21-42-0089
Disclaimer: Certain information contained herein is derived from information provided by parties other than Homes.com. All information provided is deemed reliable, but is not guaranteed to be accurate and should be independently verified.
All data is obtained from various sources and may not have been verified by broker or MLS GRID. Supplied Open House Information is subject to change without notice. All information should be independently reviewed and verified for accuracy. Properties may or may not be listed by the office/agent presenting the information. Some IDX listings have been excluded from this website.
Listings courtesy of NorthstarMLS as distributed by MLS GRID.
Based on information submitted to the MLS GRID
Ask me questions while you tour the home.