
Doug McElrath
Responds Quickly
Poss Realty
(762) 239-0329
8 Total Sales
5 in Clayton
$7K - $323K Price Range


Estimated Value: $699,995 - $985,000
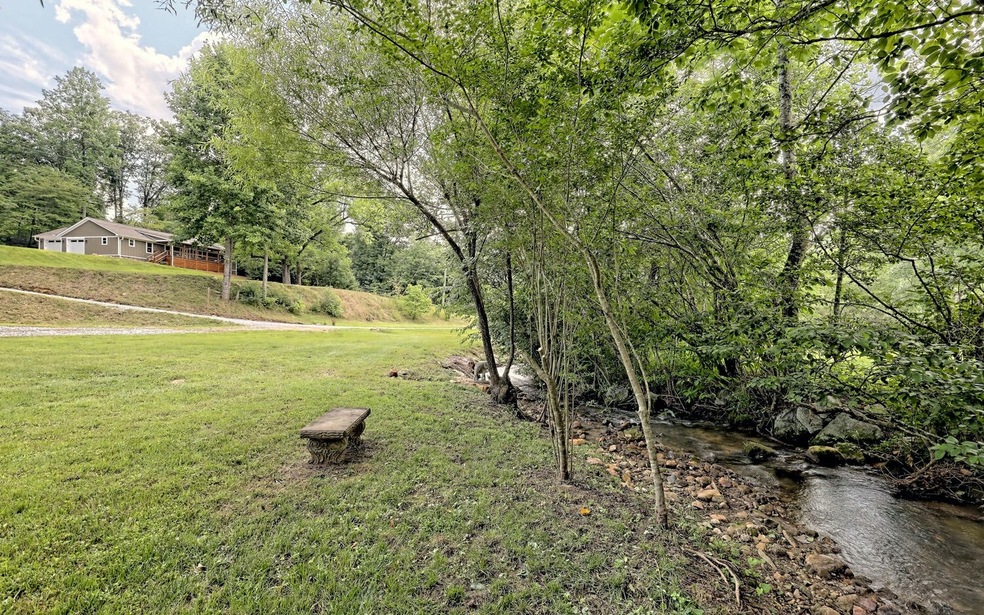
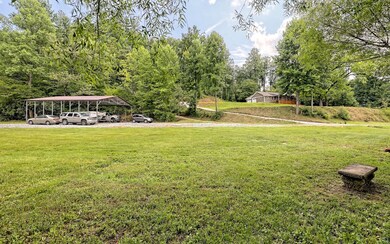

This is the DREAM property you have been waiting for!! 6426 Persimmon Rd, Clayton, GA features a 3BR/2BA quality built home, constructed in 2020, and meticulously maintained, that sits on 5.2 +/- acres with a large covered front porch that overlooks the pasture area with mountain views. Grassy level pasture area borders a beautiful noisy creek. Step inside your home and admire the attention to detail of the vaulted wooden ceilings. Spacious open concept living area with a gas log fireplace. Granite countertops and a large island, GE Profile Stainless steel appliances. The large primary bedroom features a large walk-in closet. Primary bathroom also features an oversized tiled shower, double sink vanity, heated floor, heated toilet seat and a linen closet. Split bedroom plan with two additional spacious bedrooms that have walk-in closets. Large laundry/mud room. Oversized two car garage. The 12'x40' storage building has a 12'x12' bonus area that is insulated and the wooden ceiling & trim is from the original old barn that stood on this property for years, current owner is using this area as an exercise area, but it has the potential for a variety of uses. An abundance of parking is available under your 40' x 40' covered RV area, perfect for your RV, Boat, ATV, Tractor and friends and family when they come to visit. Garden area. Very easy access on ALL paved roads.
Last Agent to Sell the Property
Southern Properties Real Estate Brokerage Phone: 7067829997 License #364651 Listed on: 08/04/2022
Last Buyer's Agent
Non NON-MLS MEMBER
NON-MLS OFFICE License #0
We collect this data history from publicly available records. To have your information removed, we recommend requesting removal directly through your county’s website.
Doug McElrath
Poss Realty
(762) 239-0329
8 Total Sales
5 in Clayton
$7K - $323K Price Range
Marty Kimsey
Martin Kimsey Real Estate
(828) 332-5341
194 Total Sales
1 in Clayton
$199,000 Price
Michael Peak
Mason Peak Mountain Properties, LLC
(828) 532-3725
77 Total Sales
1 in Clayton
$192,000 Price
Marie Torrance
REMAX Around Atlanta
(470) 279-6947
49 Total Sales
2 in Clayton
$375,000 Price Range
The Mountain Life Team
Keller Williams - Elevate
(706) 412-5492
749 Total Sales
2 in Clayton
$480K - $525K Price Range
Chris Davis
Keller Williams Realty Atl. Partners
(877) 750-3255
73 Total Sales
3 in Clayton
$8K - $285K Price Range
We collect this data history from publicly available records. To have your information removed, we recommend requesting removal directly through your county’s website.
| Date | Buyer | Sale Price | Title Company |
|---|---|---|---|
| -- | -- | ||
| Rabun Lookout Ridge Llc | $675,000 | -- | |
| Sanders Terry | $80,000 | -- | |
| Frady Billie Jean | -- | -- | |
| Frady Billie Jean | $22,000 | -- | |
| Baker Della Mae | $25,000 | -- | |
| -- | $1,000 | -- | |
| -- | $1,000 | -- | |
| -- | -- | -- |
We collect this data history from publicly available records. To have your information removed, we recommend requesting removal directly through your county’s website.
| Date | Status | Borrower | Loan Amount |
|---|---|---|---|
| Previous Owner | $160,000 |
We collect this data history from publicly available records. To have your information removed, we recommend requesting removal directly through your county’s website.
| Date | Event | Price | List to Sale | Price per Sq Ft |
|---|---|---|---|---|
| 08/12/2022 08/12/22 | Off Market | $675,000 | -- | -- |
| 08/10/2022 08/10/22 | Sold | $675,000 | 0.0% | $363 / Sq Ft |
| 08/04/2022 08/04/22 | Pending | -- | -- | -- |
| 07/23/2022 07/23/22 | For Sale | $675,000 | -- | $363 / Sq Ft |
We collect this data history from publicly available records. To have your information removed, we recommend requesting removal directly through your county’s website.
| Year | Tax Paid | Tax Assessment Tax Assessment Total Assessment is a certain percentage of the fair market value that is determined by local assessors to be the total taxable value of land and additions on the property. | Land | Improvement |
|---|---|---|---|---|
| 2025 | $3,153 | $196,449 | $32,058 | $164,391 |
| 2024 | $3,011 | $187,613 | $32,058 | $155,555 |
| 2023 | $3,133 | $171,161 | $30,277 | $140,884 |
| 2022 | $2,352 | $130,507 | $23,509 | $106,998 |
| 2021 | $2,134 | $115,813 | $21,942 | $93,871 |
| 2020 | $426 | $21,942 | $21,942 | $0 |
| 2019 | $325 | $16,613 | $15,958 | $655 |
| 2018 | $330 | $16,809 | $15,958 | $851 |
| 2017 | $316 | $16,809 | $15,958 | $851 |
| 2016 | $317 | $16,809 | $15,958 | $851 |
| 2015 | $331 | $17,162 | $15,958 | $1,204 |
| 2014 | $333 | $17,220 | $16,016 | $1,204 |
Seller's Agent in 2022
Sharon Stover-Ramey
Southern Properties Real Estate
(706) 982-5468
102 Total Sales
NN
Buyer's Agent in 2022
Non NON-MLS MEMBER
NON-MLS OFFICE
Source: Northeast Georgia Board of REALTORS®
MLS Number: 318479
APN: 020B-005
Disclaimer: Certain information contained herein is derived from information provided by parties other than Homes.com. All information provided is deemed reliable, but is not guaranteed to be accurate and should be independently verified.
IDX information is provided exclusively for personal, non-commercial use, and may not be used for any purpose other than to identify prospective properties consumers may be interested in purchasing. Information is deemed reliable but not guaranteed.
Ask me questions while you tour the home.