
Tonia Dragon
Better Homes and Gardens Real
(219) 245-2494
211 Total Sales
1 in West Creek
$270,000 Price

Estimated Value: $276,865
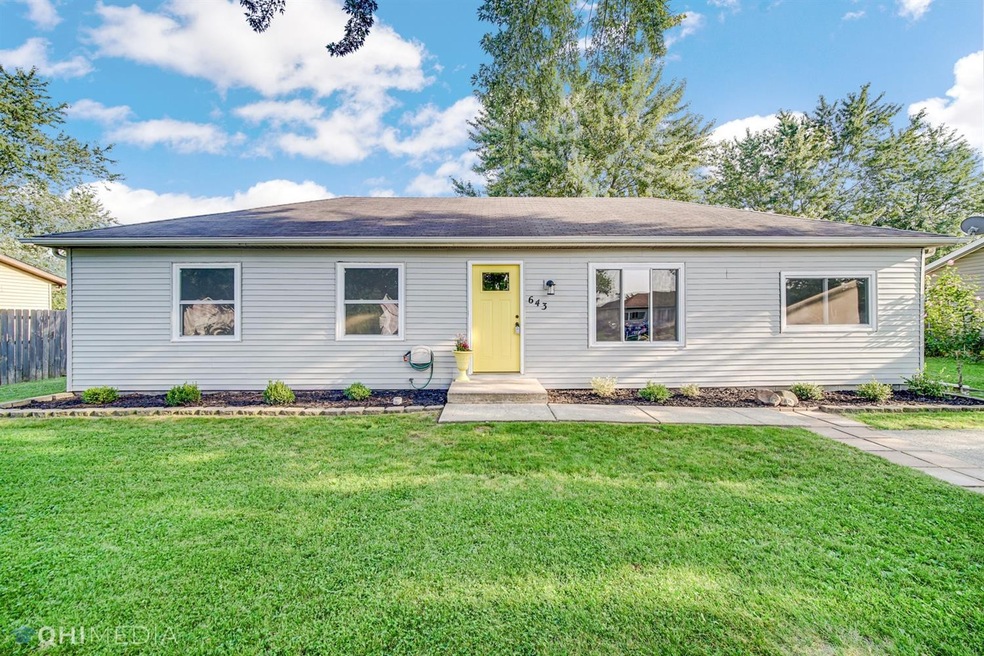
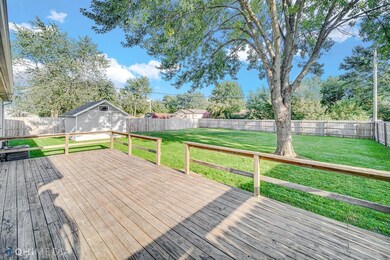
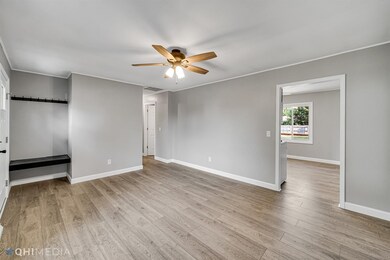
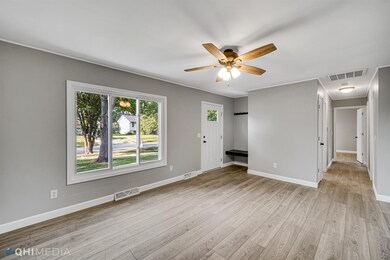
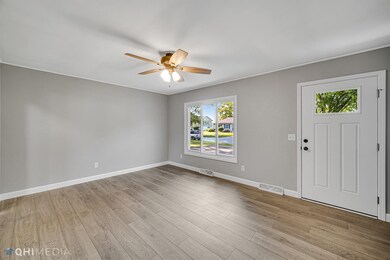
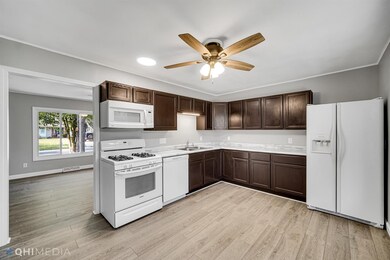
What an AMAZING transformation on this 4bed deceptively spacious ranch. ALL new doors, trim, paint, countertops, fixtures, hardware, plank flooring - the WORKS! Yah, no garage but if looking (no doubt you have been) those with a tiny 1car are worthless and NONE have the en-suite you'll find here PLUS 2 car wide parking, PLUS addtl pad, PLUS storage is more then ample on the over side mini-barn and WAIT till you see the immaculate Crawl space...WOW! Carports are fast & inexpensive. HUGE 1/4 acre privacy fenced yard KILLER rear deck. Architectural nuances and check out the front entry bench - LOVE IT! Finished laundry and fantastic utility room transformation from the usual. A GIANT MASTER SUITE w/GENEROUS walk-in closest. Beautifully landscaped + LOW TO NO maintenance PLUS a complimentary 1YR Warranty for peace of mind. A one-of-a-kind SPOTLESS in demand home along tree-lined streets with park around the corner. Firm/AS IS sales only - Best put your BEST foot forward to call this HOME!
Last Agent to Sell the Property
SCHUPP Real Estate License #RB14033846 Listed on: 07/28/2021
We collect this data history from publicly available records. To have your information removed, we recommend requesting removal directly through your county’s website.
Tonia Dragon
Better Homes and Gardens Real
(219) 245-2494
211 Total Sales
1 in West Creek
$270,000 Price
Linda Schaver
@properties Christie?s International Real Estate
(779) 235-5847
49 Total Sales
1 in West Creek
$238,000 Price
Jeff McCormick
McCormick Real Estate, Inc.
(219) 491-2854
699 Total Sales
2 in West Creek
$215K - $440K Price Range
Nadine Philips
Coldwell Banker Real Estate Gr
(219) 217-4913
76 Total Sales
1 in West Creek
$284,990 Price
RH
Randy Hoyle
Randall Hoyle
(219) 244-5445
58 Total Sales
2 in West Creek
$160K - $271K Price Range
Subashini Kulatunga
(219) 533-9774
21 Total Sales
1 in West Creek
$605,000 Price
We collect this data history from publicly available records. To have your information removed, we recommend requesting removal directly through your county’s website.
| Date | Buyer | Sale Price | Title Company |
|---|---|---|---|
| -- | Van Der Molen Mark | ||
| Anderson Todd E | -- | None Available |
We collect this data history from publicly available records. To have your information removed, we recommend requesting removal directly through your county’s website.
| Date | Status | Borrower | Loan Amount |
|---|---|---|---|
| Open | $192,307 | ||
| Previous Owner | Anderson Todd | $20,000 | |
| Previous Owner | Anderson Todd E | $77,200 | |
| Previous Owner | Anderson Todd | $80,103 | |
| Previous Owner | Anderson Tracy | $36,000 |
We collect this data history from publicly available records. To have your information removed, we recommend requesting removal directly through your county’s website.
| Date | Event | Price | List to Sale | Price per Sq Ft |
|---|---|---|---|---|
| 08/24/2021 08/24/21 | Sold | $210,000 | 0.0% | $168 / Sq Ft |
| 08/02/2021 08/02/21 | Pending | -- | -- | -- |
| 07/28/2021 07/28/21 | For Sale | $210,000 | -- | $168 / Sq Ft |
We collect this data history from publicly available records. To have your information removed, we recommend requesting removal directly through your county’s website.
| Year | Tax Paid | Tax Assessment Tax Assessment Total Assessment is a certain percentage of the fair market value that is determined by local assessors to be the total taxable value of land and additions on the property. | Land | Improvement |
|---|---|---|---|---|
| 2025 | $2,303 | $244,400 | $33,500 | $210,900 |
| 2024 | $5,820 | $230,800 | $33,500 | $197,300 |
| 2023 | $2,072 | $221,200 | $33,500 | $187,700 |
| 2022 | $2,072 | $208,000 | $33,500 | $174,500 |
| 2021 | $1,115 | $127,200 | $29,100 | $98,100 |
| 2020 | $2,494 | $125,300 | $29,100 | $96,200 |
| 2019 | $3,871 | $118,700 | $29,100 | $89,600 |
| 2018 | $1,042 | $114,300 | $29,100 | $85,200 |
| 2017 | $1,223 | $121,200 | $29,100 | $92,100 |
| 2016 | $1,056 | $118,400 | $29,100 | $89,300 |
| 2014 | $1,074 | $119,400 | $29,100 | $90,300 |
| 2013 | $1,009 | $112,200 | $29,100 | $83,100 |
Seller's Agent in 2021
John Schupp
SCHUPP Real Estate
(219) 775-2373
30 in this area
303 Total Sales
Buyer's Agent in 2021
Judy Markovich Serocinski
Realty Executives
(219) 508-3532
268 Total Sales
Source: Northwest Indiana Association of REALTORS®
MLS Number: 497597
APN: 45-19-22-404-003.000-038
Disclaimer: Certain information contained herein is derived from information provided by parties other than Homes.com. All information provided is deemed reliable, but is not guaranteed to be accurate and should be independently verified.
All data is obtained from various sources and may not have been verified by broker or MLS GRID. Supplied Open House Information is subject to change without notice. All information should be independently reviewed and verified for accuracy. Properties may or may not be listed by the office/agent presenting the information. Some IDX listings have been excluded from this website. Copyright 2026 Multiple Listing Service of the Northwest Indiana Realtors Association Multiple Listing Service (NIRA MLS). All rights reserved. IDX information is provided exclusively for personal, non-commercial use, and may not be used for any purpose other than to identify prospective properties consumers may be interested in purchasing. Information is deemed reliable but not guaranteed.
Listings courtesy of Northwest Indiana Association of REALTORS® as distributed by MLS GRID.
Based on information submitted to the MLS GRID
Ask me questions while you tour the home.