
Amira DeSa
Responds Quickly
Harb DeSa Realty
(865) 351-2916
97 Total Sales
1 in West Hills
$300,000 Price


Estimated Value: $761,867
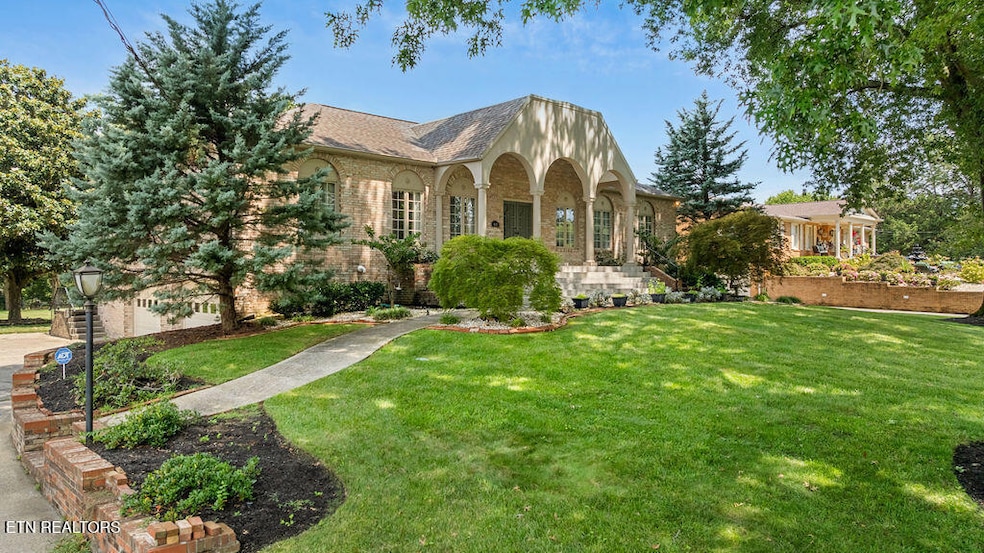
SIZZLING NEW PRICE ON THIS ICONIC WEST HILLS TREASURE! If you've ever driven Broome Road, you know this Greek-Influenced standout. Custom built by its original owner , this first time offering has long been a cherished oasis for childhood play, special gatherings, and the creation of life-long memories. Sprawling and clad with custom architectural elements, you'll first notice its prominent front entry -- often used as a celebration platform & photo backdrop. Front doors open to a spacious Entry foyer, with deep views of a cavernous Living Room and column- divided Formal Dining Room. Updated Kitchen with Butler's Pantry/ Laundry Room and beamed-ceiling Keeping Room. Main level Primary Bedroom w/ updated Bath, plus two additional Bedrooms on Main and updated Service Bath. Huge Basement Family Room with elongated Bar/Service Galley (perfect for entertaining or additional living quarters). Lower level Sleeping Room serves as 4th Bedroom or Office {no window-} and an updated Full Bath. Side entry 2-car Garage, workshop bay with utility sink, multiple storage areas, and more. Covered porches /lower patio and majestic, established landscaping. All this, plus West Hill's FINEST backyard (lush & level/ -- a mecca for superior entertainment). [AGENT NOTE: This ''First Time Offered Property'' is ''fortress strong'' and reflects architectural elements with affordable adaptability for ANY design choice.
We collect this data history from publicly available records. To have your information removed, we recommend requesting removal directly through your county’s website.
Amira DeSa
Harb DeSa Realty
(865) 351-2916
97 Total Sales
1 in West Hills
$300,000 Price
Dwight Price
The Dwight Price Group/ Realty Exec. Assc.
(865) 622-6205
790 Total Sales
1 in West Hills
$850,000 Price
Jerri Bottom
Goode Realty, LLC
(240) 624-7325
52 Total Sales
2 in West Hills
$560K - $609K Price Range
Connie McNamara
Keller Williams West Knoxville
(865) 507-2210
312 Total Sales
3 in West Hills
$350K - $1.1M Price Range
Marie King
Keller Williams Realty
(423) 401-9412
139 Total Sales
1 in West Hills
$350,000 Price
Russell Orlowski
Realty Executives Associates
(865) 999-0179
196 Total Sales
4 in West Hills
$385K - $563K Price Range
We collect this data history from publicly available records. To have your information removed, we recommend requesting removal directly through your county’s website.
| Date | Buyer | Sale Price | Title Company |
|---|---|---|---|
| $724,000 | Admiral Title | ||
| -- | -- | ||
| -- | -- | ||
| -- | -- |
We collect this data history from publicly available records. To have your information removed, we recommend requesting removal directly through your county’s website.
| Date | Status | Borrower | Loan Amount |
|---|---|---|---|
| Previous Owner | $552,500 |
We collect this data history from publicly available records. To have your information removed, we recommend requesting removal directly through your county’s website.
| Date | Event | Price | List to Sale | Price per Sq Ft |
|---|---|---|---|---|
| 12/01/2025 12/01/25 | Sold | $724,000 | -4.6% | $194 / Sq Ft |
| 11/08/2025 11/08/25 | Pending | -- | -- | -- |
| 10/09/2025 10/09/25 | Price Changed | $759,000 | -8.4% | $203 / Sq Ft |
| 09/19/2025 09/19/25 | Price Changed | $829,000 | -3.5% | $222 / Sq Ft |
| 08/19/2025 08/19/25 | For Sale | $859,000 | -- | $230 / Sq Ft |
We collect this data history from publicly available records. To have your information removed, we recommend requesting removal directly through your county’s website.
| Year | Tax Paid | Tax Assessment Tax Assessment Total Assessment is a certain percentage of the fair market value that is determined by local assessors to be the total taxable value of land and additions on the property. | Land | Improvement |
|---|---|---|---|---|
| 2025 | $1,847 | $118,825 | $0 | $0 |
| 2024 | $4,408 | $118,825 | $0 | $0 |
| 2023 | $4,408 | $118,825 | $0 | $0 |
| 2022 | $4,408 | $118,825 | $0 | $0 |
| 2021 | $3,926 | $85,650 | $0 | $0 |
| 2020 | $3,926 | $85,650 | $0 | $0 |
| 2019 | $3,926 | $85,650 | $0 | $0 |
| 2018 | $3,926 | $85,650 | $0 | $0 |
| 2017 | $3,926 | $85,650 | $0 | $0 |
| 2016 | $2,984 | $0 | $0 | $0 |
| 2015 | $2,984 | $0 | $0 | $0 |
| 2014 | $2,984 | $0 | $0 | $0 |
Seller's Agent in 2025
Jon Brock
Realty Executives Associates
(865) 660-9929
4 in this area
179 Total Sales
Source: East Tennessee REALTORS® MLS
MLS Number: 1312368
APN: 106PC-016
Disclaimer: Certain information contained herein is derived from information provided by parties other than Homes.com. All information provided is deemed reliable, but is not guaranteed to be accurate and should be independently verified.
IDX information is provided exclusively for personal, non-commercial use, and may not be used for any purpose other than to identify prospective properties consumers may be interested in purchasing. Information is deemed reliable but not guaranteed.
Listing Information presented by local MLS brokerage: Ten-X, LLC dba Homes.com, local broker - Arlene Richardson - 888-952-6393 - 17600 Laguna Canyon Rd, Irvine, CA 92618.
Ask me questions while you tour the home.