
Seller's Agent in 2024
Becky Smith
Baird Warner
(630) 341-2243
1 in this area
89 Total Sales
Estimated Value: $599,667
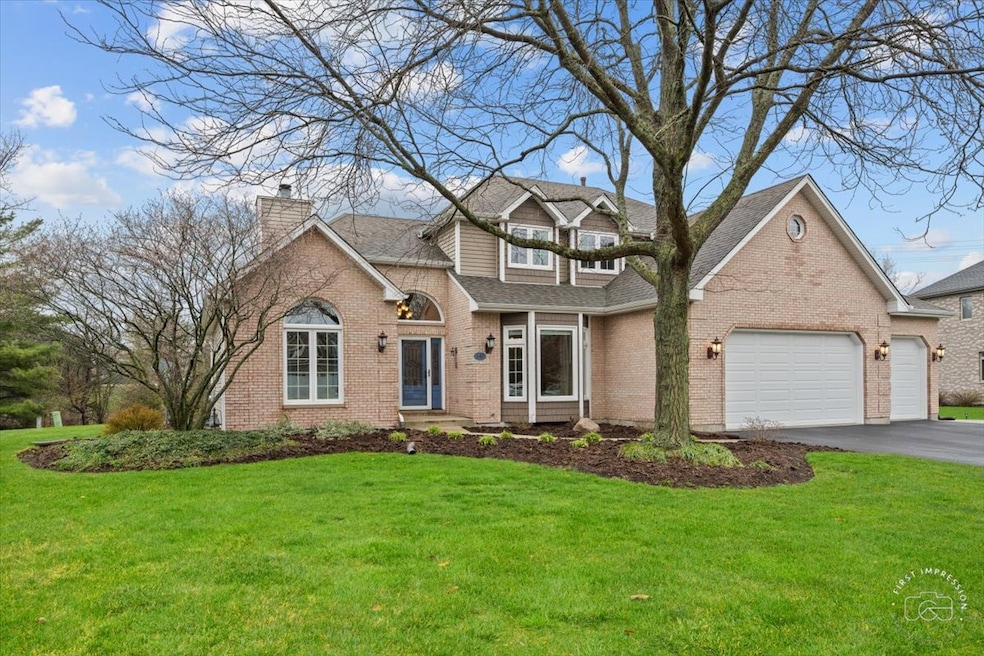


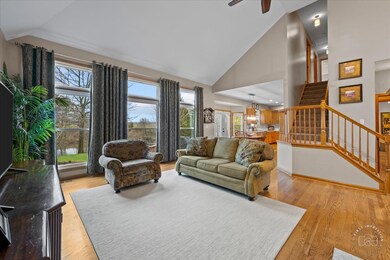
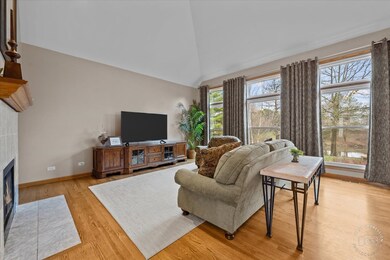
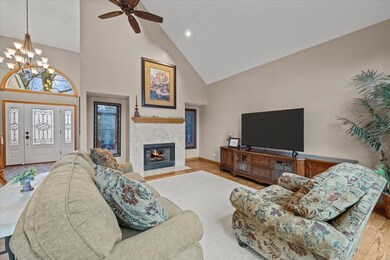

Once you step into this Geneva beauty, you won't want to leave! As soon as you enter, the view from the floor to ceiling family room windows show off the gorgeous backyard of mature trees and a pond! Hardwood floors in the foyer, family room, and kitchen add to this home's amazing charm. The large den connects via a two-sided fireplace to the spacious family room with cathedral ceilings. Family room opens to the substantial kitchen with SS appliances, and new quartz countertops, sink and faucet (2023). Dining room sports a hardwood/carpet flooring combination and trayed ceiling. Large first-floor bedroom and laundry room complete the first level. Prepare to be WOW'ED by the primary bedroom and BRAND NEW primary bathroom...feels like you're at the spa! (2024) Humongous walk-in closet with window! Window seats and vaulted ceilings create the perfect charm in Bedrooms 2, 3, and 4! Hall bathroom with double sinks and a skylight! The backyard nature retreat offers an extra-large patio, with reinforced concrete on the NW corner and ready for a hot tub! Enjoy your warm summer days viewing the pond and wildlife. Complete replacement of the driveway (2021); Roof (2018); Windows (2018); Siding/gutters/fascia/soffitts (2018); 75-gallon water heater (2018); Sump pump (2021). You have the feel of being in your own little world, yet are minutes away from shopping, commuter train, Pershinger Rec Center, bike/walking paths, hospital, and schools!
Last Agent to Sell the Property
Baird & Warner Fox Valley - Geneva License #475162396 Listed on: 04/04/2024
We collect this data history from publicly available records. To have your information removed, we recommend requesting removal directly through your county’s website.
We collect this data history from publicly available records. To have your information removed, we recommend requesting removal directly through your county’s website.
| Date | Buyer | Sale Price | Title Company |
|---|---|---|---|
| $545,000 | First American Title | ||
| $300,000 | Landtrust National Title | ||
| -- | -- | ||
| $267,000 | Chicago Title Insurance Co |
We collect this data history from publicly available records. To have your information removed, we recommend requesting removal directly through your county’s website.
| Date | Status | Borrower | Loan Amount |
|---|---|---|---|
| Open | $490,500 | ||
| Previous Owner | $50,000 | ||
| Previous Owner | $135,000 | ||
| Previous Owner | $356,000 | ||
| Previous Owner | $344,000 |
We collect this data history from publicly available records. To have your information removed, we recommend requesting removal directly through your county’s website.
| Date | Event | Price | List to Sale | Price per Sq Ft |
|---|---|---|---|---|
| 05/28/2024 05/28/24 | Sold | $545,000 | 0.0% | $194 / Sq Ft |
| 04/14/2024 04/14/24 | Pending | -- | -- | -- |
| 04/04/2024 04/04/24 | For Sale | $545,000 | -- | $194 / Sq Ft |
We collect this data history from publicly available records. To have your information removed, we recommend requesting removal directly through your county’s website.
| Year | Tax Paid | Tax Assessment Tax Assessment Total Assessment is a certain percentage of the fair market value that is determined by local assessors to be the total taxable value of land and additions on the property. | Land | Improvement |
|---|---|---|---|---|
| 2025 | $11,325 | $163,775 | $37,280 | $126,495 |
| 2024 | $11,325 | $150,944 | $34,359 | $116,585 |
| 2023 | $10,666 | $137,221 | $31,235 | $105,986 |
| 2022 | $10,207 | $127,505 | $29,023 | $98,482 |
| 2021 | $9,908 | $122,766 | $27,944 | $94,822 |
| 2020 | $9,794 | $120,892 | $27,517 | $93,375 |
| 2019 | $9,766 | $118,603 | $26,996 | $91,607 |
| 2018 | $10,067 | $122,281 | $26,996 | $95,285 |
| 2017 | $9,954 | $119,020 | $26,276 | $92,744 |
| 2016 | $10,542 | $117,412 | $25,921 | $91,491 |
| 2015 | -- | $111,629 | $24,644 | $86,985 |
| 2014 | -- | $113,159 | $24,644 | $88,515 |
| 2013 | -- | $113,159 | $24,644 | $88,515 |
Seller's Agent in 2024
Becky Smith
Baird Warner
(630) 341-2243
1 in this area
89 Total Sales
Buyer's Agent in 2024
Benjamin Lissner
Baird & Warner
(312) 401-9176
1 in this area
350 Total Sales
Source: Midwest Real Estate Data (MRED)
MLS Number: 12010657
APN: 12-08-101-008
Disclaimer: Certain information contained herein is derived from information provided by parties other than Homes.com. All information provided is deemed reliable, but is not guaranteed to be accurate and should be independently verified.
All data is obtained from various sources and may not have been verified by broker or MLS GRID. Supplied Open House Information is subject to change without notice. All information should be independently reviewed and verified for accuracy. Properties may or may not be listed by the office/agent presenting the information. Some IDX listings have been excluded from this website.
Listings courtesy of Midwest Real Estate Data (MRED) as distributed by MLS GRID.
Based on information submitted to the MLS GRID
Ask me questions while you tour the home.