
Jennifer Overett
eXp Realty LLC
(463) 209-6729
38 Total Sales
1 in East Gate
$130,000 Price


Estimated Value: $234,978
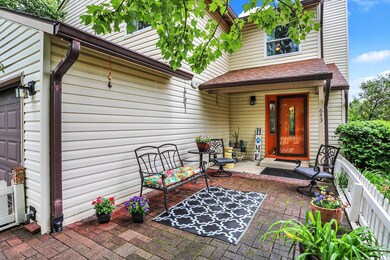
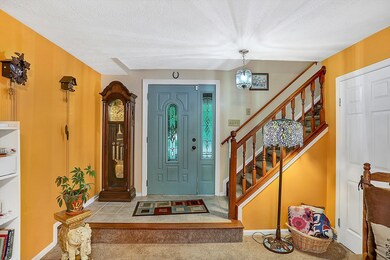
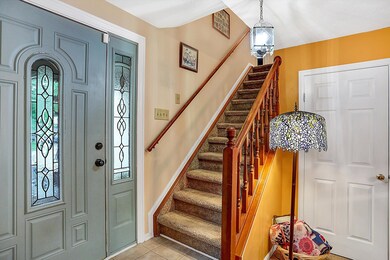
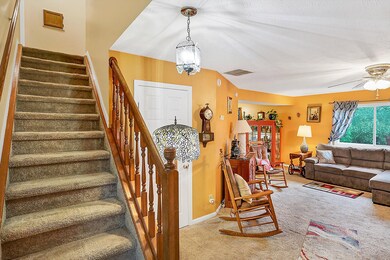
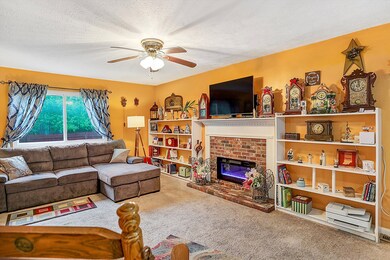
Located in English Crossing neighborhood, this 4 bedroom/2.5 bath home is the perfect blend of comfort, style, and outdoor living. As you step inside, you'll be greeted by the warm and inviting atmosphere of the living room w/ fireplace that opens to the formal dining room. The kitchen offers a breakfast area with a nice window seating area to look outback. The primary bedroom with an en-suite that offers shower/tub and a walk-in closet. The 3 other bedrooms offer ample space and a full bath with newer shower/tub and vanity. The true gem of this home is the backyard oasis, where you'll find a charming cabin playhouse to enjoy hours of imaginative play. The pergola over the patio area, the garden area where you can grow your own fruit/vegetables this Summer and a storage barn that's great for extra storage. The expansive lawn is perfect for outdoor games, cookouts and entertaining. This is a must see in person so schedule your private showing today!
Last Agent to Sell the Property
F.C. Tucker Company Brokerage Email: bhopson@talktotucker.com License #RB17000361 Listed on: 05/16/2024
Last Buyer's Agent
Timeko Whitaker
F.C. Tucker Company
We collect this data history from publicly available records. To have your information removed, we recommend requesting removal directly through your county’s website.
Jennifer Overett
eXp Realty LLC
(463) 209-6729
38 Total Sales
1 in East Gate
$130,000 Price
David Brenton
DAVID BRENTON'S TEAM
(463) 300-6825
566 Total Sales
3 in East Gate
$181K - $215K Price Range
Diana Dunham
Keller Williams Indy Metro NE
(765) 227-2524
140 Total Sales
1 in East Gate
$199,900 Price
Cody Studebaker
F.C. Tucker Company
(574) 766-6816
53 Total Sales
1 in East Gate
$156,000 Price
Janet Giles
Your Realty Link, LLC
(888) 589-3770
98 Total Sales
1 in East Gate
$160,000 Price
Jamesha Norwood
eXp Realty, LLC
(888) 619-0934
70 Total Sales
1 in East Gate
$173,000 Price
We collect this data history from publicly available records. To have your information removed, we recommend requesting removal directly through your county’s website.
| Date | Buyer | Sale Price | Title Company |
|---|---|---|---|
| $235,000 | Ata National Title Group |
We collect this data history from publicly available records. To have your information removed, we recommend requesting removal directly through your county’s website.
| Date | Status | Borrower | Loan Amount |
|---|---|---|---|
| Open | $14,100 | ||
| Open | Sanchez Oscar De Anda | $228,123 | |
| Closed | Deanda Jasmine Elizondo | $14,100 | |
| Closed | Sanchez Oscar De Anda | $228,123 | |
| Previous Owner | Bryant James C | $29,500 |
We collect this data history from publicly available records. To have your information removed, we recommend requesting removal directly through your county’s website.
| Date | Event | Price | List to Sale | Price per Sq Ft |
|---|---|---|---|---|
| 06/27/2024 06/27/24 | Sold | $235,000 | +1.3% | $139 / Sq Ft |
| 05/19/2024 05/19/24 | Pending | -- | -- | -- |
| 05/16/2024 05/16/24 | For Sale | $232,000 | -- | $137 / Sq Ft |
We collect this data history from publicly available records. To have your information removed, we recommend requesting removal directly through your county’s website.
| Year | Tax Paid | Tax Assessment Tax Assessment Total Assessment is a certain percentage of the fair market value that is determined by local assessors to be the total taxable value of land and additions on the property. | Land | Improvement |
|---|---|---|---|---|
| 2025 | $1,907 | $213,400 | $20,400 | $193,000 |
| 2024 | $1,992 | $168,100 | $20,400 | $147,700 |
| 2023 | $1,992 | $168,100 | $20,400 | $147,700 |
| 2022 | $1,928 | $168,100 | $20,400 | $147,700 |
| 2021 | $1,752 | $152,300 | $20,400 | $131,900 |
| 2020 | $1,184 | $112,100 | $12,500 | $99,600 |
| 2019 | $1,385 | $118,800 | $12,500 | $106,300 |
| 2018 | $1,100 | $103,300 | $12,500 | $90,800 |
| 2017 | $1,025 | $102,300 | $12,500 | $89,800 |
| 2016 | $1,029 | $99,400 | $12,500 | $86,900 |
| 2014 | $853 | $94,000 | $12,500 | $81,500 |
| 2013 | $815 | $87,900 | $12,500 | $75,400 |
Seller's Agent in 2024
Brian Hopson
F.C. Tucker Company
(317) 698-6578
1 in this area
164 Total Sales
TW
Buyer's Agent in 2024
Timeko Whitaker
F.C. Tucker Company
Source: MIBOR Broker Listing Cooperative®
MLS Number: 21979215
APN: 49-10-12-119-028.000-700
Disclaimer: Certain information contained herein is derived from information provided by parties other than Homes.com. All information provided is deemed reliable, but is not guaranteed to be accurate and should be independently verified.
All data is obtained from various sources and may not have been verified by broker or MLS GRID. Supplied Open House Information is subject to change without notice. All information should be independently reviewed and verified for accuracy. Properties may or may not be listed by the office/agent presenting the information. Some IDX listings have been excluded from this website.
Listings courtesy of MIBOR Broker Listing Cooperative® as distributed by MLS GRID.
Based on information submitted to the MLS GRID
Ask me questions while you tour the home.