NOT LISTED FOR SALE

Estimated Value: $803,000 - $916,143

3 Beds
2.5 Baths
1,571 Sq Ft
$553/Sq Ft Est. Value

Sale Details

Date Sold: October 23, 2023

Last sale price $921,000 $586 Per Sq Ft

Est. 6% decrease in value since last sale

Current estimated payment $6,303 / mo

16 Days on Market

Highlights

  • In Ground Pool
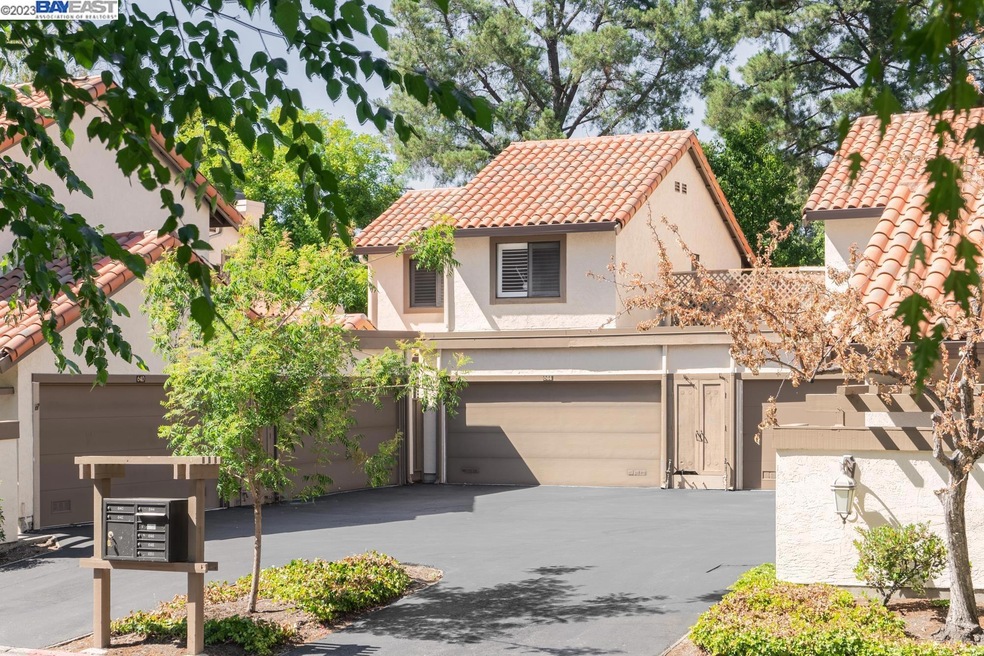
  • Spanish Architecture
  • Stone Countertops
  • Updated Kitchen
  • End Unit
  • Tennis Courts

About This Home

As of October 2023

An extremely quiet and well-appointed Patio Home in Walnut Creek tucked away at the end of a cul-de-sac, yet close to all major commute lines. This 1571 sqft home offers a spacious and useful floorplan complete with 3 large bedrooms including a downstairs master bedroom and bath along with a private patio, 2.5 bathrooms and a 2 car attached garage. With over $100k in upgrades at every turn, including gorgeous berber carpets, updated baths, granite kitchen counters, and Trex decking outside and amenities like tennis courts and a pool, this is a sure fire hit for owner occupants and investors (no rental restrictions) alike! Zoned in Acalanes School District, only a 15 min walk from BART and all the festivities in downtown Walnut Creek and stone's throw from Highways 680 and 24. This home is a must see!

Last Agent to Sell the Property

Hamed Barakzoy

Realty World Acclaim License #01859274 Listed on: 09/28/2023

Realty World Acclaim

Last Buyer's Agent

Jordan Lento

Compass License #02107611

Compass

Range of Values:

--
Value Increase
--
Percent Increase
--
Adjusted for Inflation
Collateral Analytics

Collateral Analytics Collateral Analytics AVMs (Automated Valuation Model) employ a number of statistical approaches combined with neighborhood-specific comparable selection guarantees the most up-to-date and precise valuations.

Not Available

Collateral Analytics does not have data for the current month. Please view the chart for historical values.

ICE

ICE Mortgage Technology ICE Mortgage Technology’s AVM (Automated Valuation Model) is a state-of-the-art online residential property valuation tool that provides a quick and accurate estimate of the value of almost any home in the U.S.

Not Available

ICE Mortgage Technology does not have data for the current month. Please view the chart for historical values.

First American

First American First American Data & Analytics’ next-generation AVM combines unrivaled data assets with a blended ensemble of valuation models to produce highly accurate, reliable valuations you can trust.

Not Available

First American does not have data for the current month. Please view the chart for historical values.

Quantarium

Quantarium Quantarium’s valuation service, repeatedly proven the industry’s most accurate and comprehensive, is supercharged with a self-learning and auto-tuning AI engine that continually becomes smarter and more accurate as it processes daily inputs from the industry’s leading RE data lake.

Not Available

Quantarium does not have data for the current month. Please view the chart for historical values.

Average Value
Not Available
List Price
Sold Price
Create a Home Valuation Report for This Property
The Home Valuation Report is an in-depth analysis detailing your home's value as well as a comparison with similar homes in the area

Townhouse Details

Home Type

  • Townhome

Year Built

  • Built in 1986

Lot Details

  • End Unit
  • Front Yard Fenced
  • Landscaped

HOA Fees

  • $585 Monthly HOA Fees

Parking

  • 2 Car Direct Access Garage
  • Garage Door Opener

Home Design

  • Spanish Architecture
  • Entry on the 1st floor
  • Slab Foundation
  • Stucco

Interior Spaces

  • 2-Story Property
  • Window Screens
  • Living Room with Fireplace
  • Formal Dining Room

Kitchen

  • Updated Kitchen
  • Built-In Oven
  • Gas Range
  • Dishwasher
  • Kitchen Island
  • Stone Countertops
  • Disposal

Flooring

  • Carpet
  • Tile

Bedrooms and Bathrooms

  • 3 Bedrooms

Laundry

  • Laundry in Garage
  • Dryer
  • Washer
  • 220 Volts In Laundry

Home Security

Accessible Home Design

  • Stair Lift

Pool

  • In Ground Pool
  • Fence Around Pool

Utilities

  • Forced Air Heating and Cooling System
  • Electricity To Lot Line
  • Gas Water Heater

Listing and Financial Details

  • Assessor Parcel Number 1732500226

Community Details

Overview

  • Association fees include common area maintenance, exterior maintenance, hazard insurance, management fee, reserves, trash, water/sewer, ground maintenance, street
  • 268 Units
  • Main Chance Estate HOA, Phone Number (866) 946-0800
  • Main Chance Ests Subdivision
  • Greenbelt

Recreation

  • Tennis Courts
  • Community Pool

Security

  • Carbon Monoxide Detectors
  • Fire and Smoke Detector

Townhouse Details

Home Type

Townhome

Year Built

Built in 1986

Lot Details

958 Sq Ft Lot

HOA Fees

$585 per month

Parking

2

Listing Details

  • Stories: 2
  • Year Built: 1986
  • Property Sub Type: Townhouse
  • Prop. Type: Residential
  • Subdivision Name: MAIN CHANCE ESTS
  • Directions: Parkside Dr-Pimlico Dr-Preakness Dr
  • Architectural Style: Spanish
  • Building Name: Main Chance
  • Carport Y N: No
  • Entry Level: 1
  • Garage Yn: Yes
  • Unit Levels: Two Story, Two
  • New Construction: No
  • ResoPropertyType: Residential
  • ResoBuildingAreaSource: PublicRecords
  • Special Features: None

Interior Features

  • Flooring: Tile, Carpet
  • Appliances: Dishwasher, Disposal, Gas Range, Oven, Refrigerator, Dryer, Washer, Gas Water Heater
  • Accessibility Features: Grab Bars, Stair Lift
  • Full Bathrooms: 2
  • Total Bedrooms: 3
  • Fireplace Features: Living Room
  • Fireplaces: 1
  • Fireplace: Yes
  • Interior Amenities: Formal Dining Room, Stone Counters, Kitchen Island, Updated Kitchen
  • Window Features: Screens, Window Coverings
  • Room Kitchen Features: Counter - Stone, Dishwasher, Garbage Disposal, Gas Range/Cooktop, Island, Oven Built-in, Refrigerator, Updated Kitchen

Exterior Features

  • Fencing: Fenced, Front Yard
  • Lot Features: Level, Premium Lot, Front Yard, Landscape Front
  • Pool Features: In Ground, Fenced, Community
  • Pool Private: No
  • Common Walls: End Unit
  • Construction Type: Stucco
  • Exterior Features: Sprinklers Automatic, Landscape Front, Low Maintenance, Yard Space
  • Foundation Details: Slab
  • Property Condition: Existing

Garage/Parking

  • Garage Spaces: 2
  • Attached Garage: Yes
  • Covered Parking Spaces: 2
  • Parking Features: Attached, Int Access From Garage, Garage Door Opener

Utilities

  • Heating: Forced Air
  • Utilities: All Public Utilities
  • Cooling: Central Air
  • Laundry Features: 220 Volt Outlet, Dryer, In Garage, Washer
  • Security: Carbon Monoxide Detector(s), Double Strapped Water Heater, Smoke Detector(s)
  • Cooling Y N: Yes
  • Heating Yn: Yes
  • Electric: No Solar
  • Electricity On Property: Yes
  • Sewer: Public Sewer
  • Water Source: Public

Condo/Co-op/Association

  • Amenities: Greenbelt, Pool, Tennis Court(s)
  • Association Fee: 585
  • Association Fee Frequency: Monthly
  • Association Name: MAIN CHANCE ESTATE HOA
  • Phone: 866-946-0800
  • Association: Yes
  • ResoAssociationFeeFrequency: Monthly

Fee Information

  • Association Fee Includes: Common Area Maint, Exterior Maintenance, Hazard Insurance, Management Fee, Reserves, Trash, Water/Sewer, Maintenance Grounds, Street

Schools

  • Senior High School District: Acalanes (925) 280-3900

Lot Info

  • Parcel Number: 1732500226
  • ResoLotSizeUnits: Acres

Multi Family

  • Number Of Units In Community: 268

Ownership History

We collect this data history from publicly available records. To have your information removed, we recommend requesting removal directly through your county’s website.

Date Name Owned For Owner Type

Purchase Details

Listed on
Sep 28, 2023
Closed on
Oct 20, 2023
Sold by
Bought by
Seller's Agent
Hamed Barakzoy
Realty World Acclaim
Buyer's Agent
Jordan Lento
Compass
List Price
$919,998
Sold Price
$921,000
Premium/Discount to List
$1,002
0.11%
Views
139
Current Estimated Value
$869,536

Home Financials for this Owner

Home Financials are based on the most recent Mortgage that was taken out on this home.
Estimated Appreciation
-$51,464
Avg. Annual Appreciation
-2.05%

Purchase Details

Closed on
Jan 16, 2019
Sold by
Bought by

Purchase Details

Closed on
Mar 9, 2009
Sold by
Bought by

Home Financials for this Owner

Home Financials are based on the most recent Mortgage that was taken out on this home.
Original Mortgage
$411,000
Interest Rate
5.19%
Mortgage Type
New Conventional

Purchase Details

Closed on
Jun 4, 2002
Sold by
Bought by

Home Financials for this Owner

Home Financials are based on the most recent Mortgage that was taken out on this home.
Original Mortgage
$320,000
Interest Rate
6.83%
Mortgage Type
Purchase Money Mortgage

Purchase Details

Closed on
Oct 10, 2000
Sold by
Bought by

Home Financials for this Owner

Home Financials are based on the most recent Mortgage that was taken out on this home.
Original Mortgage
$290,500
Interest Rate
8.82%
Mortgage Type
Purchase Money Mortgage
Source: Public Records

Home Values in the Area

Source: Public Records

Average Home Value in this Area


Source: Public Records

Agents Specializing in Contra Costa Centre, CA

See All Agents

Purchase History

We collect this data history from publicly available records. To have your information removed, we recommend requesting removal directly through your county’s website.

Date Buyer Sale Price Title Company
$921,000 Wfg National Title Insurance C
-- None Available
-- Old Republic Title Company
$459,000 First American Title Guarant
$423,000 Old Republic Title Company
Source: Public Records

Mortgage History

We collect this data history from publicly available records. To have your information removed, we recommend requesting removal directly through your county’s website.

Date Status Borrower Loan Amount
Previous Owner $330,000
Previous Owner $385,000
Previous Owner $411,000
Previous Owner $150,000
Previous Owner $319,000
Previous Owner $125,000
Previous Owner $322,700
Previous Owner $320,000
Previous Owner $290,500
Source: Public Records

Property History

We collect this data history from publicly available records. To have your information removed, we recommend requesting removal directly through your county’s website.

Date Event Price List to Sale Price per Sq Ft
02/04/2025 02/04/25 Off Market $921,000 -- --
10/23/2023 10/23/23 Sold $921,000 +0.1% $586 / Sq Ft
10/14/2023 10/14/23 Pending -- -- --
09/28/2023 09/28/23 For Sale $919,998 -- $586 / Sq Ft
Source: Bay East Association of REALTORS®

Tax History

We collect this data history from publicly available records. To have your information removed, we recommend requesting removal directly through your county’s website.

Year Tax Paid Tax Assessment Tax Assessment Total Assessment is a certain percentage of the fair market value that is determined by local assessors to be the total taxable value of land and additions on the property. Land Improvement
2026 $11,262 $795,000 $397,932 $397,068
2025 $11,262 $939,420 $470,220 $469,200
2024 $8,133 $921,000 $461,000 $460,000
2023 $8,133 $651,734 $443,722 $208,012
2022 $7,997 $638,956 $435,022 $203,934
2021 $7,780 $626,429 $426,493 $199,936
2019 $7,608 $607,850 $413,844 $194,006
2018 $7,364 $595,932 $405,730 $190,202
2017 $7,222 $584,248 $397,775 $186,473
2016 $7,080 $572,793 $389,976 $182,817
2015 $6,922 $564,190 $384,119 $180,071
2014 $6,843 $553,139 $376,595 $176,544
Source: Public Records

Agents Affiliated with this Home

  • Section Image
  • Section Image
See All Agents

Map

Source: Bay East Association of REALTORS®

MLS Number: 41040524

Bay East Association of REALTORS®

APN: 173-250-022-6

Your Personal Tour Guide

Ask me questions while you tour the home.