NOT LISTED FOR SALE

6445 Nathan Rd Carver, MN 55315

Carver Area

Estimated Value: $1,849,938

7 Beds
8 Baths
8,200 Sq Ft
$226/Sq Ft Est. Value

Sale Details

Date Sold: December 15, 2023

Last sale price $1,800,000 $220 Per Sq Ft

Est. 3% increase in value since last sale

Current estimated payment $11,484 / mo

57 Days on Market

Highlights

  • Guest House
  • Home fronts a creek
  • Radiant Floor
  • Wine Cellar
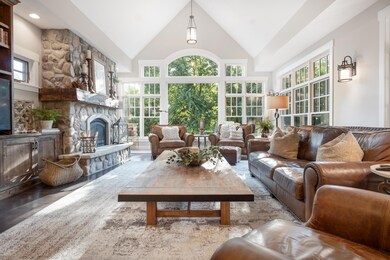
  • Family Room with Fireplace
  • Main Floor Primary Bedroom

About This Home

As of December 2023

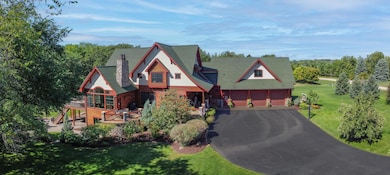
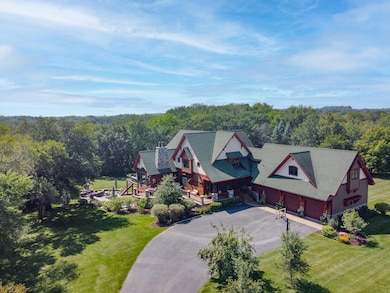
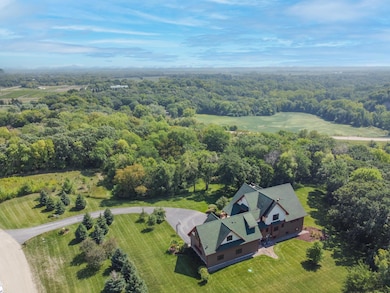
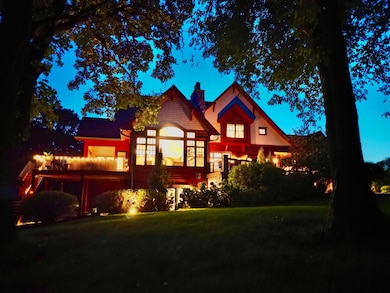
Influenced by a spacious Swiss chalet & nestled in Carver’s private Nathan Woods development, 6445 Nathan Road is rustic luxury at it’s absolute finest. With it’s open & modern design and use of only the finest building materials, every aspect of this home was crafted with care and precision, creating a confident, refined living experience. Sheltered by a range of gently-rolling hills and located near the west bank of the MN River, this distinct property has panoramic views of natural beauty and breathtaking scenery all year long. This spacious & spectacular executive three story luxurious home has 7.8 Acres & plenty of room for future pole barn. Gourmet kitchen, vaulted great room, huge main floor master. ABSOLUTELY Unbelievable! Extremely rare opportunity! Attached Mother-in-law suite. Too many updates to list. Recently finished walk out basement, outdoor landscaping, deck, wine cellar & so much more! Ask for property videos & brochure.

Last Agent to Sell the Property

David Olson

Twin Cities Property Finder Listed on: 09/05/2023

Twin Cities Property Finder

Co-Listed By

Brian Schulenburg

Twin Cities Property Finder

Last Buyer's Agent

Gregory Winegarden

Coldwell Banker Realty

Coldwell Banker Realty
Create a Home Valuation Report for This Property
The Home Valuation Report is an in-depth analysis detailing your home's value as well as a comparison with similar homes in the area

Home Details

Home Type

  • Single Family

Est. Annual Taxes

  • $14,130

Year Built

  • Built in 2003

Lot Details

  • 7.7 Acre Lot
  • Home fronts a creek
  • Property has an invisible fence for dogs
  • Many Trees

Parking

  • 4 Car Attached Garage
  • Heated Garage
  • Insulated Garage
  • Garage Door Opener
  • Guest Parking

Home Design

  • Cedar

Interior Spaces

  • 2-Story Property
  • Wet Bar
  • Gas Fireplace
  • Wine Cellar
  • Family Room with Fireplace
  • 2 Fireplaces
  • Living Room with Fireplace
  • Dining Room
  • Home Office
  • Computer Room
  • Game Room with Fireplace
  • Storage Room
  • Utility Room
  • Utility Room Floor Drain
  • Home Gym
  • Radiant Floor

Kitchen

  • Built-In Oven
  • Range
  • Microwave
  • Freezer
  • Dishwasher
  • Stainless Steel Appliances

Bedrooms and Bathrooms

  • 7 Bedrooms
  • Primary Bedroom on Main

Laundry

  • Laundry Room
  • Dryer
  • Washer

Finished Basement

  • Walk-Out Basement
  • Basement Fills Entire Space Under The House
  • Basement Storage
  • Basement Window Egress

Utilities

  • Forced Air Zoned Cooling and Heating System
  • Humidifier
  • Vented Exhaust Fan
  • Geothermal Heating and Cooling
  • Well
  • Gas Water Heater
  • Water Softener Leased
  • Septic System
  • Satellite Dish

Additional Features

  • Air Exchanger
  • Porch
  • Guest House
  • Zoned For Horses

Listing and Financial Details

  • Assessor Parcel Number 088250020

Community Details

Overview

  • No Home Owners Association
  • Nathan Wood Association, Phone Number (952) 361-6248
  • Nathan Woods Subdivision

Amenities

  • Billiard Room

Home Details

Home Type

Single Family

Est. Annual Taxes

$14,130

Year Built

Built in 2003

Lot Details

7.7 Acres

Parking

4

Listing Details

  • Type: Residential
  • Property Subtype 1: Single Family Residence
  • Cooling System: Central Air, Geothermal, Zoned
  • Garage Spaces: 4
  • Accessibility Features: Doors 36"+, Other
  • Fireplaces: 2
  • Water Source: Well
  • Fee Frequency: Annually
  • Year Built: 2003
  • Above Grade Finished Sq Ft: 5769
  • Water Body Name: Bevens Creek
  • Unit Levels: More Than 2 Stories
  • New Construction: No
  • FractionalOwnershipYN: No
  • Rental License?: No
  • InternetOptions: Satellite
  • Second Unit: Easily Divided,Existing In-Law w/Bath
  • Special Features: VirtualTour
  • Property Sub Type: Detached

Interior Features

  • Basement: Daylight/Lookout Windows, Egress Window(s), Finished, Full, Concrete, Storage Space, Walkout
  • Appliances: Air-To-Air Exchanger, Dishwasher, Dryer, Exhaust Fan, Freezer, Humidifier, Gas Water Heater, Microwave, Range, Refrigerator, Stainless Steel Appliances, Wall Oven, Washer, Water Softener Rented
  • Fireplace Features: Amusement Room, Family Room, Gas, Living Room
  • Living Area: 8200
  • Fireplace: Yes
  • Below Grade Finished Sq Ft: 2431
  • Basement YN: Yes
  • Dining Room Type: Living Room, Dining Room, Family Room, Kitchen, Bedroom 1, Bedroom 2, Bedroom 3, Bedroom 4, Bedroom 5, Bedroom 6, Exercise Room, Billiard, Game Room, Informal Dining Room, Wine Cellar, Utility Room, Bar/Wet Bar Room, Three Season Porch, Guest Room, Office, Laundry, Storage, Computer Room

Beds/Baths

  • Full Bathrooms: 2
  • Half Bathrooms: 2
  • Total Bedrooms: 7
  • Three Quarter Bathrooms: 4

Exterior Features

  • Roof: Asphalt
  • PoolFeatures: None
  • Fencing: Invisible
  • View: Panoramic
  • ConstructionMaterialsDesc: Concrete,Frame
  • PatioPorchType: Composite Decking,Covered,Deck,Enclosed,Front Porch,Patio,Porch,Rear Porch,Screened,Side Porch
  • LakeChain: N

Garage/Parking

  • Parking Features: Attached Garage, Asphalt, Floor Drain, Garage Door Opener, Guest Parking, Heated Garage, Insulated Garage

Utilities

  • Heating: Forced Air, Fireplace(s), Geothermal, Radiant Floor, Zoned
  • Sewer: Septic System Compliant - Yes
  • Electric: Circuit Breakers
  • Fuel: Natural Gas

Condo/Co-op/Association

  • HOA Fee Includes: Other
  • Phone: 952-361-6248
  • Association: No
  • Amenities Unit: Balcony,Ceiling Fan(s),Deck,Ethernet Wired,Exercise Room,Hot Tub,Kitchen Center Island,Primary Bedroom Walk-In Closet,Main Floor Primary Bedroom,Natural Woodwork,Patio,Porch,Panoramic View,In-Ground Sprinkler,Sun Room,Tile Floors,Vaulted Ceiling(s),Wet Bar,Walk-In Closet,Walk-Up Attic

Association/Amenities

  • HOA Management Co: Nathan Wood Association

Schools

  • Junior High Dist: Eastern Carver County Schools
  • SchoolDistrictPhone: 952-556-6100

Lot Info

  • Topography: Wooded
  • Waterfront YN: Yes
  • PropertyAttachedYN: No
  • Lot Size: 335,412
  • Lot Size Sq Ft: 335412
  • Land Lease: No
  • Lot Features: Suitable for Horses, Tree Coverage - Heavy
  • Additional Parcels: No
  • Zoning Description: Residential-Single Family
  • ResoLotSizeUnits: Acres
  • AssessmentPending: Unknown
  • Yearly/Seasonal: Yearly

Building Info

  • Construction Materials: Brick/Stone, Cedar, Other

Tax Info

  • Tax Year: 2022
  • Assessor Parcel Number: 088250020
  • Tax Annual Amount: 14130
  • TaxWithAssessments: 14130.0000

Multi Family

  • WaterfrontFeatures: Creek/Stream

Matterport 3D Tour

Ownership History

We collect this data history from publicly available records. To have your information removed, we recommend requesting removal directly through your county’s website.

Date Name Owned For Owner Type

Purchase Details

Listed on
Sep 5, 2023
Closed on
Dec 12, 2023
Sold by
Bought by
Seller's Agent
David Olson
Twin Cities Property Finder
Buyer's Agent
Gregory Winegarden
Coldwell Banker Realty
List Price
$1,800,000
Sold Price
$1,800,000
Views
56
Current Estimated Value
$1,849,938

Home Financials for this Owner

Home Financials are based on the most recent Mortgage that was taken out on this home.
Estimated Appreciation
$49,938
Avg. Annual Appreciation
1.02%
Original Mortgage
$1,440,000
Interest Rate
7.25%
Mortgage Type
New Conventional

Purchase Details

Closed on
Nov 17, 2017
Sold by
Bought by

Purchase Details

Closed on
Dec 20, 2016
Sold by
Bought by

Purchase Details

Listed on
May 30, 2012
Closed on
Dec 21, 2012
Sold by
Bought by
Seller's Agent
Calvin Haasken
Chestnut Realty Inc
Buyer's Agent
Nathan Haasken
Chestnut Realty Inc
List Price
$449,900
Sold Price
$395,000
Premium/Discount to List
-$54,900
-12.2%

Home Financials for this Owner

Home Financials are based on the most recent Mortgage that was taken out on this home.
Avg. Annual Appreciation
11.95%
Original Mortgage
$566,000
Interest Rate
3.38%
Mortgage Type
Construction

Purchase Details

Closed on
Apr 23, 2003
Sold by
Bought by

Purchase Details

Closed on
Aug 2, 1999
Sold by
Bought by
Source: Public Records

Purchase History

We collect this data history from publicly available records. To have your information removed, we recommend requesting removal directly through your county’s website.

Date Buyer Sale Price Title Company
$1,800,000 Burnet Title
-- None Available
$869,366 Titlesmart Inc
$395,000 Carver County Abstract & Tit
$115,000 --
$115,000 --
Source: Public Records

Mortgage History

We collect this data history from publicly available records. To have your information removed, we recommend requesting removal directly through your county’s website.

Date Status Borrower Loan Amount
Open $1,886,251
Closed $1,888,000
Closed $500,000
Closed $1,440,000
Previous Owner $200,000
Previous Owner $563,000
Previous Owner $417,000
Previous Owner $159,000
Previous Owner $566,000
Previous Owner $56,000
Source: Public Records

Property History

We collect this data history from publicly available records. To have your information removed, we recommend requesting removal directly through your county’s website.

Date Event Price List to Sale Price per Sq Ft Prior Sale
12/15/2023 12/15/23 Sold $1,800,000 +12.5% $220 / Sq Ft
11/11/2023 11/11/23 Pending -- -- --
10/23/2023 10/23/23 Price Changed $1,599,990 -11.1% $195 / Sq Ft
09/15/2023 09/15/23 For Sale $1,800,000 +355.7% $220 / Sq Ft
12/21/2012 12/21/12 Sold $395,000 -12.2% $70 / Sq Ft View Prior Sale
11/09/2012 11/09/12 Pending -- -- --
05/30/2012 05/30/12 For Sale $449,900 -- $80 / Sq Ft
Source: NorthstarMLS

Tax History

We collect this data history from publicly available records. To have your information removed, we recommend requesting removal directly through your county’s website.

Year Tax Paid Tax Assessment Tax Assessment Total Assessment is a certain percentage of the fair market value that is determined by local assessors to be the total taxable value of land and additions on the property. Land Improvement
2026 $16,032 $1,631,300 $393,800 $1,237,500
2025 $16,032 $1,461,700 $315,000 $1,146,700
2024 $15,454 $1,410,000 $306,300 $1,103,700
2023 $15,494 $1,421,900 $306,300 $1,115,600
2022 $14,130 $1,449,700 $311,400 $1,138,300
2021 $13,178 $1,098,300 $243,100 $855,200
2020 $13,434 $1,098,300 $243,100 $855,200
2019 $13,424 $1,051,100 $221,200 $829,900
2018 $11,306 $1,051,100 $221,200 $829,900
2017 $11,212 $868,400 $208,900 $659,500
2016 $8,992 $660,900 $0 $0
2015 $5,182 $595,100 $0 $0
2014 $5,182 $372,300 $0 $0
Source: Public Records

Agents Affiliated with this Home

  • Section Image
  • Section Image
  • Section Image
See All Agents

Map

Source: NorthstarMLS

MLS Number: 6428257

NorthstarMLS

APN: 08.8250020

Your Personal Tour Guide

Ask me questions while you tour the home.