
Lori M Buck
Highlands Elite Real Estate
(931) 340-6801
205 Total Sales
4 in Cookeville
$210K - $845K Price Range
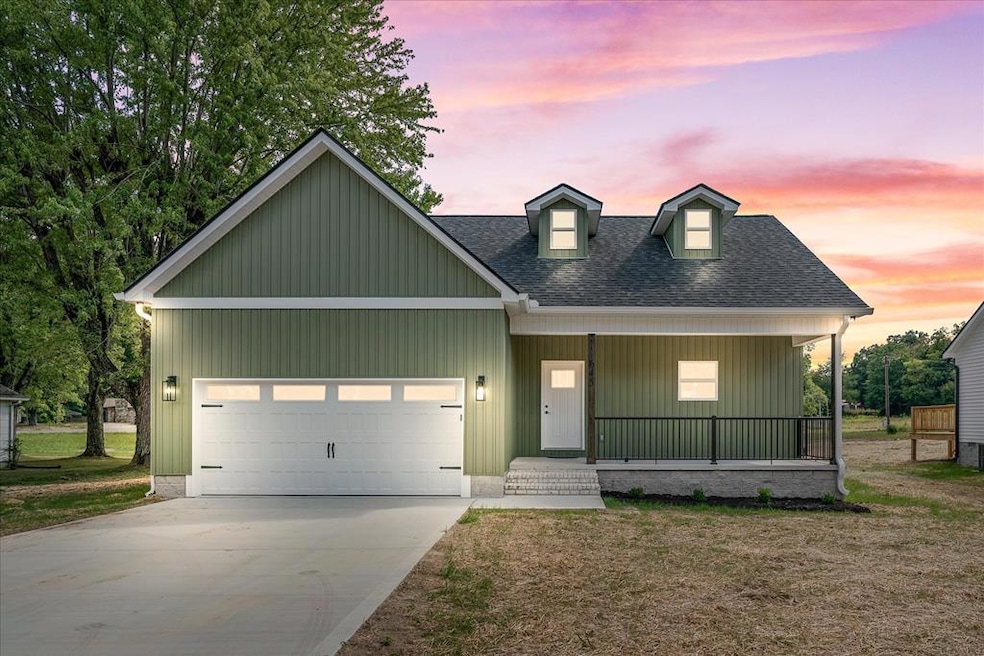


This beautifully built home features a vaulted ceiling in the living room and an open-concept layout that flows into a spacious kitchen with granite countertops, stainless steel appliances, and an island with breakfast bar. LVP and tile flooring throughout home. The primary suite offers a tray ceiling, dual vanity, tile shower, and a large walk-in closet. Located less than 1 mile from Cookeville High School and just 1.3 miles from Tennessee Tech — convenience meets comfort in this stunning new home! 1 year written builders warranty gives you peace of mind.
Last Agent to Sell the Property
Highlands Elite Real Estate LLC Brokerage Phone: 9314008820 License #292239 Listed on: 08/12/2025
Lori M Buck
Highlands Elite Real Estate
(931) 340-6801
205 Total Sales
4 in Cookeville
$210K - $845K Price Range
Sam Stout
United Country Real Estate Tennessee Home & Land
(931) 281-2799
140 Total Sales
76 in Cookeville
$28K - $490K Price Range
Brandon Hawkins
RE/MAX Finest
(931) 340-7292
57 Total Sales
3 in Cookeville
$529K - $1.3M Price Range
Libby Capps
Highlands Elite Real Estate LLC
(931) 400-8798
48 Total Sales
28 in Cookeville
$35K - $665K Price Range
Jennifer Querry
Keller Williams
(865) 518-8461
75 Total Sales
1 in Cookeville
$415,000 Price
Heather Conner
Highlands Elite Real Estate
(931) 651-7833
164 Total Sales
52 in Cookeville
$135K - $550K Price Range
We collect this data history from publicly available records. To have your information removed, we recommend requesting removal directly through your county’s website.
| Date | Event | Price | List to Sale | Price per Sq Ft |
|---|---|---|---|---|
| 10/10/2025 10/10/25 | Sold | $309,000 | 0.0% | $228 / Sq Ft |
| 08/12/2025 08/12/25 | For Sale | $309,000 | -- | $228 / Sq Ft |
We collect this data history from publicly available records. To have your information removed, we recommend requesting removal directly through your county’s website.
| Year | Tax Paid | Tax Assessment Tax Assessment Total Assessment is a certain percentage of the fair market value that is determined by local assessors to be the total taxable value of land and additions on the property. | Land | Improvement |
|---|---|---|---|---|
| 2025 | $10,438 | $144,555 | $13,200 | $131,355 |
| 2024 | $10,438 | $134,224 | $12,965 | $121,259 |
| 2023 | $9,675 | $115,953 | $12,835 | $103,118 |
| 2022 | $9,675 | $108,175 | $12,670 | $95,505 |
| 2021 | $8,974 | $98,684 | $12,737 | $85,947 |
| 2020 | $7,825 | $82,106 | $9,728 | $72,378 |
| 2019 | $0 | $130 | $130 | $0 |
| 2018 | $0 | $110 | $110 | $0 |
| 2017 | $0 | $110 | $110 | $0 |
| 2016 | $0 | $100 | $100 | $0 |
| 2015 | -- | $3,600 | $3,600 | $0 |
| 2014 | -- | $98 | $98 | $0 |
| 2013 | -- | $98 | $98 | $0 |
Seller's Agent in 2025
Andrea Dyer Greene
Highlands Elite Real Estate LLC
(931) 239-4700
69 Total Sales
Buyer's Agent in 2025
Elaina Morgan
True Blue Realty, LLC
(931) 252-0932
279 Total Sales
Source: Upper Cumberland Association of REALTORS®
MLS Number: 238587
Disclaimer: Certain information contained herein is derived from information provided by parties other than Homes.com. All information provided is deemed reliable, but is not guaranteed to be accurate and should be independently verified.
Copyright 2026 Upper Cumberland Board of Realtors. All rights reserved. Information deemed to be reliable but not guaranteed. The data relating to real estate for sale on this website comes from Upper Cumberland Board of Realtors.
Some or all of the listings displayed may not belong to the firm whose website is being visited.
Listing Information presented by local MLS brokerage: Ten-X, LLC dba Homes.com, local broker - Arlene Richardson - 888-952-6393 - 17600 Laguna Canyon Rd, Irvine, CA 92618.
Ask me questions while you tour the home.