
Joe Hill
Homestarr Realty
(856) 543-2291
115 Total Sales
1 in Doylestown
$685,000 Price


Estimated Value: $677,072 - $842,000
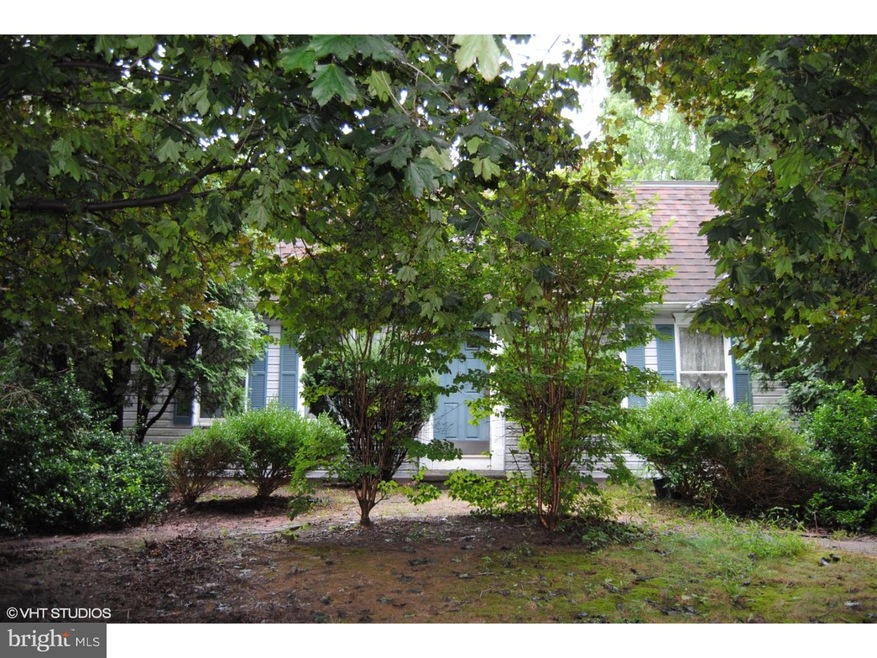
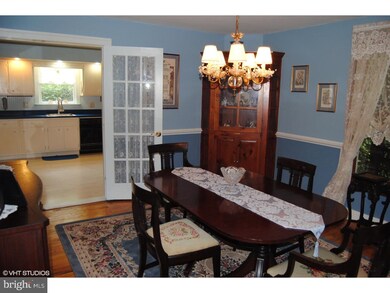
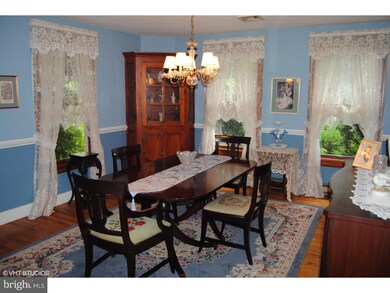
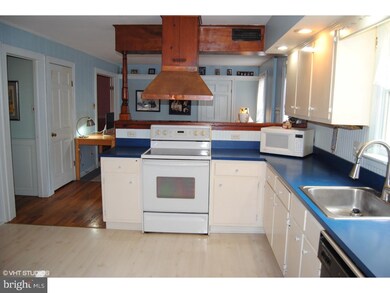
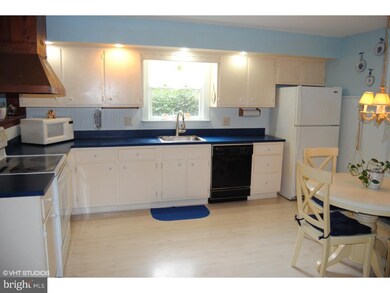
Enjoy this custom reproduction of the George Ward House in Plymouth Mass. which offers the charm,serenity and warmth of traditional New England styling. With the handcrafted interior features, and the high level of craftmanship and attention to detail this home has a unique character. Interior features include fine paneling,wainscoting,6 panel doors,hardwood floors and wide width pine floors, custom made cherry secretary ,custom made corner cabinets,Anderson Thermopane windows,and large eat-in ktchen. The main bedroom features private bath and ample closet space. A partially insulated basement is divided into large shop area,heated hobby room,wine cellar,& has workable wood burning stove.Outside is a 14x16 deck, a pergola w/fans and cable, a 3 car 20x32 detached garage w/2nd floor storage. This home is being sold as is and is a well built home. Check it out!!
Last Agent to Sell the Property
(215) 340-5700 lynn@lynnsharer.com Keller Williams Real Estate-Doylestown License #RM425836 Listed on: 09/12/2018
Last Buyer's Agent
(215) 340-5700 lynn@lynnsharer.com Keller Williams Real Estate-Doylestown License #RM425836 Listed on: 09/12/2018
We collect this data history from publicly available records. To have your information removed, we recommend requesting removal directly through your county’s website.
Joe Hill
Homestarr Realty
(856) 543-2291
115 Total Sales
1 in Doylestown
$685,000 Price
Tracey Hill
Innovate Real Estate
(267) 365-3385
91 Total Sales
6 in Doylestown
$250K - $1.5M Price Range
Tabitha Heit
BHHS Fox & Roach-Blue Bell
(267) 460-6297
127 Total Sales
1 in Doylestown
$650,000 Price
Tom Higgins
Keller Williams Real Estate-Blue Bell
(856) 501-6398
116 Total Sales
1 in Doylestown
$570,000 Price
Christine Mantwill
RE/MAX Properties - Newtown
(267) 719-2442
92 Total Sales
2 in Doylestown
$238K - $405K Price Range
Natalia Fogelstrom
Opus Elite Real Estate
(888) 899-7691
61 Total Sales
1 in Doylestown
$900,000 Price
We collect this data history from publicly available records. To have your information removed, we recommend requesting removal directly through your county’s website.
| Date | Buyer | Sale Price | Title Company |
|---|---|---|---|
| $415,000 | None Available | ||
| $434,900 | -- | ||
| $25,000 | -- |
We collect this data history from publicly available records. To have your information removed, we recommend requesting removal directly through your county’s website.
| Date | Status | Borrower | Loan Amount |
|---|---|---|---|
| Previous Owner | $25,000 | ||
| Previous Owner | $198,800 | ||
| Previous Owner | $195,000 | ||
| Previous Owner | $161,447 | ||
| Previous Owner | $163,266 | ||
| Previous Owner | $25,750 | ||
| Previous Owner | $150,000 |
We collect this data history from publicly available records. To have your information removed, we recommend requesting removal directly through your county’s website.
| Date | Event | Price | List to Sale | Price per Sq Ft |
|---|---|---|---|---|
| 12/17/2018 12/17/18 | Sold | $415,000 | -2.4% | $200 / Sq Ft |
| 10/09/2018 10/09/18 | Pending | -- | -- | -- |
| 09/12/2018 09/12/18 | For Sale | $425,000 | -- | $205 / Sq Ft |
We collect this data history from publicly available records. To have your information removed, we recommend requesting removal directly through your county’s website.
| Year | Tax Paid | Tax Assessment Tax Assessment Total Assessment is a certain percentage of the fair market value that is determined by local assessors to be the total taxable value of land and additions on the property. | Land | Improvement |
|---|---|---|---|---|
| 2026 | $6,805 | $36,270 | $7,600 | $28,670 |
| 2025 | $6,419 | $36,270 | $7,600 | $28,670 |
| 2024 | $6,419 | $36,270 | $7,600 | $28,670 |
| 2023 | $6,120 | $36,270 | $7,600 | $28,670 |
| 2022 | $6,052 | $36,270 | $7,600 | $28,670 |
| 2021 | $5,927 | $36,270 | $7,600 | $28,670 |
| 2020 | $5,900 | $36,270 | $7,600 | $28,670 |
| 2019 | $5,471 | $34,000 | $7,600 | $26,400 |
| 2018 | $5,454 | $34,000 | $7,600 | $26,400 |
| 2017 | $5,412 | $34,000 | $7,600 | $26,400 |
| 2016 | $5,378 | $34,000 | $7,600 | $26,400 |
| 2015 | -- | $34,000 | $7,600 | $26,400 |
| 2014 | -- | $34,000 | $7,600 | $26,400 |
Seller's Agent in 2018
Lynn Sharer
Keller Williams Real Estate-Doylestown
(215) 272-0486
26 Total Sales
Source: Bright MLS
MLS Number: 1003691160
APN: 09-022-132-002
Disclaimer: Certain information contained herein is derived from information provided by parties other than Homes.com. All information provided is deemed reliable, but is not guaranteed to be accurate and should be independently verified.
The data relating to real estate for sale on this website appears in part through the BRIGHT Internet Data Exchange program, a voluntary cooperative exchange of property listing data between licensed real estate brokerage firms, and is provided by BRIGHT through a licensing agreement.
Listing information is from various brokers who participate in the Bright MLS IDX program and not all listings may be visible on the site.
The property information being provided on or through the website is for the personal, non-commercial use of consumers and such information may not be used for any purpose other than to identify prospective properties consumers may be interested in purchasing.
Some properties which appear for sale on the website may no longer be available because they are for instance, under contract, sold or are no longer being offered for sale.
Property information displayed is deemed reliable but is not guaranteed.
Copyright 2026 Bright MLS, Inc.
Ask me questions while you tour the home.