
Mark Peebles
NavX Realty, LLC
(937) 930-4284
153 Total Sales
3 in Hamilton
$285K - $600K Price Range

Estimated Value: $267,918
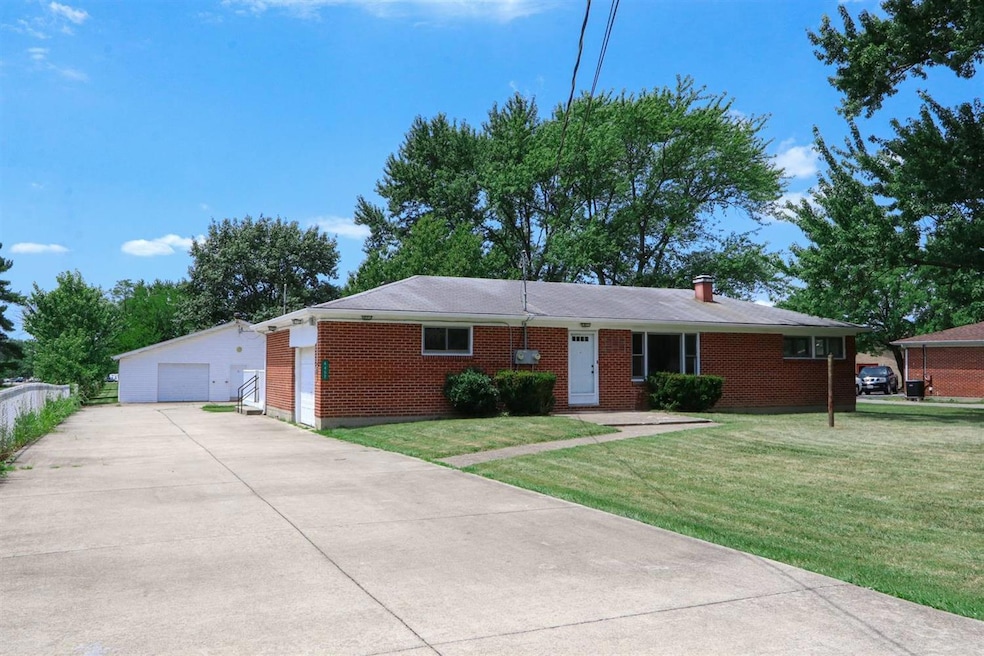
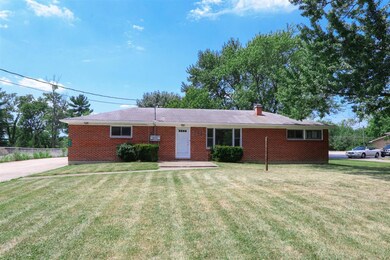
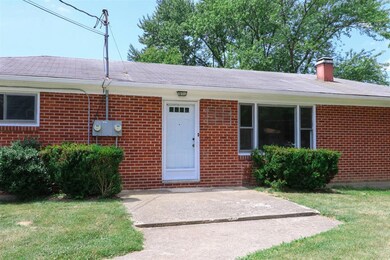
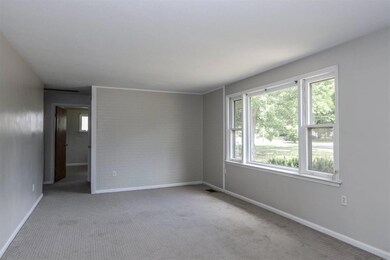
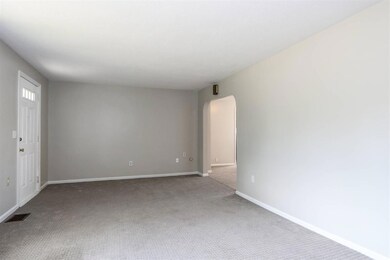
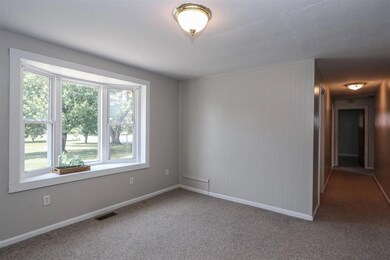
Beautiful brick 3 BR 1 Bth ranch in excellent condition on 1 acre lot at prime Maineville location close to hwy access, shops, restaurants! 40x32 ft, 1280 sq ft pole barn for vehicles/work shop! Spacious cement patio. Add'l side-entry garage could be converted to living space! Fresh interior/exterior neutral paint, pristine condition.
Last Agent to Sell the Property
Patricia Dowd
Sibcy Cline, Inc. License #2016004691 Listed on: 07/22/2020
Last Buyer's Agent
Sharon Folkens
eXp Realty License #2019001067
Mark Peebles
NavX Realty, LLC
(937) 930-4284
153 Total Sales
3 in Hamilton
$285K - $600K Price Range
Kellie Barter
Weichert, REALTORS - R.E. 1790
(513) 572-6995
73 Total Sales
5 in Hamilton
$175K - $455K Price Range
Wendy Goldfinger
Howard Hanna Real Estate Serv
(513) 854-8841
117 Total Sales
7 in Hamilton
$300K - $958K Price Range
Beth Silber
Coldwell Banker Realty
(513) 650-7552
243 Total Sales
1 in Hamilton
$370,000 Price
Dan Young
eXp Realty
(513) 854-0939
51 Total Sales
3 in Hamilton
$330K - $445K Price Range
Cheryl Boettger
Comey & Shepherd
(513) 854-0245
81 Total Sales
3 in Hamilton
$358K - $465K Price Range
We collect this data history from publicly available records. To have your information removed, we recommend requesting removal directly through your county’s website.
| Date | Event | Price | List to Sale | Price per Sq Ft |
|---|---|---|---|---|
| 12/22/2020 12/22/20 | Off Market | $165,000 | -- | -- |
| 09/21/2020 09/21/20 | Sold | $165,000 | -17.1% | $137 / Sq Ft |
| 08/03/2020 08/03/20 | Pending | -- | -- | -- |
| 07/22/2020 07/22/20 | For Sale | $199,000 | -- | $165 / Sq Ft |
P
Seller's Agent in 2020
Patricia Dowd
Sibcy Cline
S
Buyer's Agent in 2020
Sharon Folkens
eXp Realty
Source: MLS of Greater Cincinnati (CincyMLS)
MLS Number: 1668953
APN: 17-35-151-003
Disclaimer: Certain information contained herein is derived from information provided by parties other than Homes.com. All information provided is deemed reliable, but is not guaranteed to be accurate and should be independently verified.
The data relating to real estate for sale on this website comes in part from the Broker Reciprocity programs of the MLS of Greater Cincinnati, Inc.. Those listings held by brokerage firms other than Ten-X are marked with the Broker Reciprocity logo and house icon. The properties displayed may not be all of the properties available through Broker Reciprocity.
IDX information is provided exclusively for personal, non-commercial use, and may not be used for any purpose other than to identify prospective properties consumers may be interested in purchasing.
Information is deemed reliable but not guaranteed.
Ten-X does not display the entire Cincinnati MLS Broker Reciprocity™ database on this web site. The listings of some real estate brokerage firms have been excluded.
Copyright 2026, MLS of Greater Cincinnati, Inc. All rights reserved
Ask me questions while you tour the home.