
Cara Chitwood
Keller Williams Realty Service
(513) 854-6469
113 Total Sales
6 in Independence
$255K - $463K Price Range




Estimated Value: $247,000 - $258,070
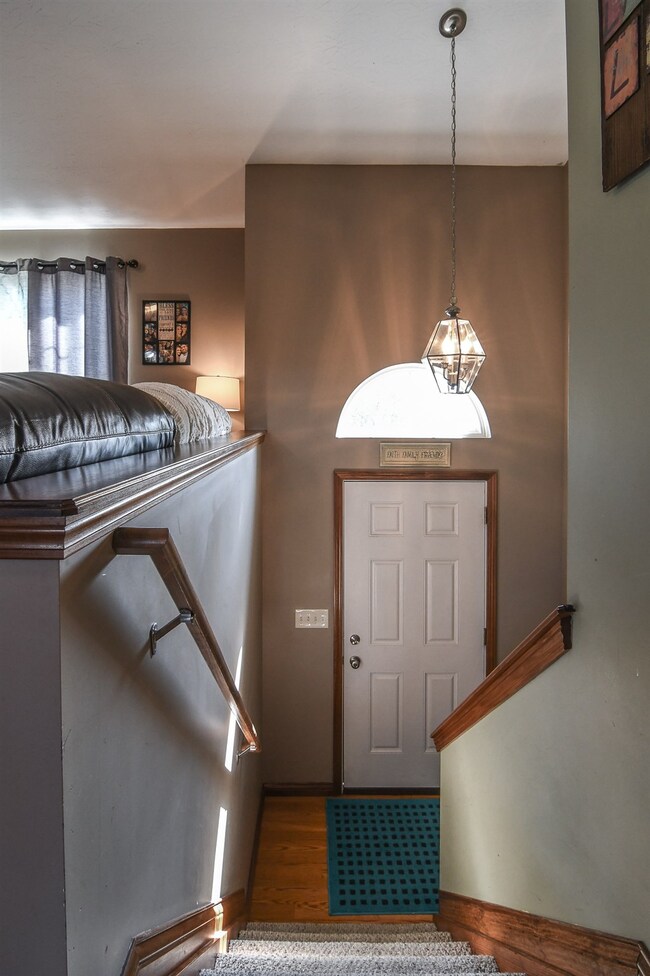
Are you looking for a cozy 3 bdrm home with an amazing back yard? This home features gracious room sizes, updated laminate flooring, open and airy eat in kitchen with walk out to deck, huge master suite with bath attached and an oversized garage! All this plus more minutes to shopping, dining and highway!
Last Agent to Sell the Property
Huff Realty - Florence License #230055 Listed on: 10/08/2020
Last Buyer's Agent
Leah Kordenbrock
eXp Realty, LLC License #200558
We collect this data history from publicly available records. To have your information removed, we recommend requesting removal directly through your county’s website.
Cara Chitwood
Keller Williams Realty Service
(513) 854-6469
113 Total Sales
6 in Independence
$255K - $463K Price Range
Kathy Crawford
ERA Real Solutions Realty
(859) 600-0770
39 Total Sales
1 in Independence
$265,000 Price
Brandon Stamper
Plum Tree Realty
(859) 888-1472
128 Total Sales
8 in Independence
$155K - $400K Price Range
Lena Keith
Pivot Realty Group
(859) 279-4304
108 Total Sales
2 in Independence
$175K - $247K Price Range
Ben Walling
Cahill Real Estate Services
(513) 586-6760
91 Total Sales
32 in Independence
$82K - $675K Price Range
Cherish Jessup
eXp Realty
(859) 279-4286
74 Total Sales
4 in Independence
$170K - $513K Price Range
We collect this data history from publicly available records. To have your information removed, we recommend requesting removal directly through your county’s website.
| Date | Buyer | Sale Price | Title Company |
|---|---|---|---|
| $180,000 | Springdale Title Llc | ||
| $119,500 | Kentucky Land Title Agency | ||
| $124,000 | Community Title Inc | ||
| $32,500 | Community Title Inc |
We collect this data history from publicly available records. To have your information removed, we recommend requesting removal directly through your county’s website.
| Date | Status | Borrower | Loan Amount |
|---|---|---|---|
| Open | $20,000 | ||
| Open | $181,818 | ||
| Previous Owner | $118,775 | ||
| Previous Owner | $122,700 |
We collect this data history from publicly available records. To have your information removed, we recommend requesting removal directly through your county’s website.
| Date | Event | Price | List to Sale | Price per Sq Ft |
|---|---|---|---|---|
| 11/30/2020 11/30/20 | Sold | $180,000 | +5.9% | -- |
| 10/09/2020 10/09/20 | Pending | -- | -- | -- |
| 10/08/2020 10/08/20 | For Sale | $169,900 | -- | -- |
We collect this data history from publicly available records. To have your information removed, we recommend requesting removal directly through your county’s website.
| Year | Tax Paid | Tax Assessment Tax Assessment Total Assessment is a certain percentage of the fair market value that is determined by local assessors to be the total taxable value of land and additions on the property. | Land | Improvement |
|---|---|---|---|---|
| 2025 | $2,282 | $196,200 | $45,000 | $151,200 |
| 2024 | $2,205 | $180,000 | $30,000 | $150,000 |
| 2023 | $2,272 | $180,000 | $30,000 | $150,000 |
| 2022 | $2,333 | $180,000 | $30,000 | $150,000 |
| 2021 | $2,367 | $180,000 | $30,000 | $150,000 |
| 2020 | $1,630 | $119,500 | $25,000 | $94,500 |
| 2019 | $1,634 | $119,500 | $25,000 | $94,500 |
| 2018 | $1,643 | $119,500 | $25,000 | $94,500 |
| 2017 | $1,598 | $119,500 | $25,000 | $94,500 |
| 2015 | $1,467 | $119,500 | $30,000 | $89,500 |
| 2014 | -- | $113,000 | $30,000 | $83,000 |
Seller's Agent in 2020
Ryan Clendenin
Huff Realty - Florence
(859) 653-9614
281 Total Sales
L
Buyer's Agent in 2020
Leah Kordenbrock
eXp Realty, LLC
Source: Northern Kentucky Multiple Listing Service
MLS Number: 542598
APN: 007-00-01-579.00
Disclaimer: Certain information contained herein is derived from information provided by parties other than Homes.com. All information provided is deemed reliable, but is not guaranteed to be accurate and should be independently verified.
The data relating to real estate for sale on this web site comes in part from the Internet Data Exchange Program of NKMLS. Real estate listings held by IDX Brokerage firms other than Ten-X are marked with the Internet Data Exchange logo or the Internet Data Exchange thumbnail logo and detailed information about them includes the name of the listing Brokers.
Listing information is deemed reliable, but not guaranteed.
Copyright 2026 Northern Kentucky Multiple Listing Service, Inc. All rights reserved.
Ask me questions while you tour the home.