
Laura Schindler
(857) 465-4926
27 Total Sales
2 in Medfield
$900K - $1.4M Price Range


Estimated Value: $1,188,394
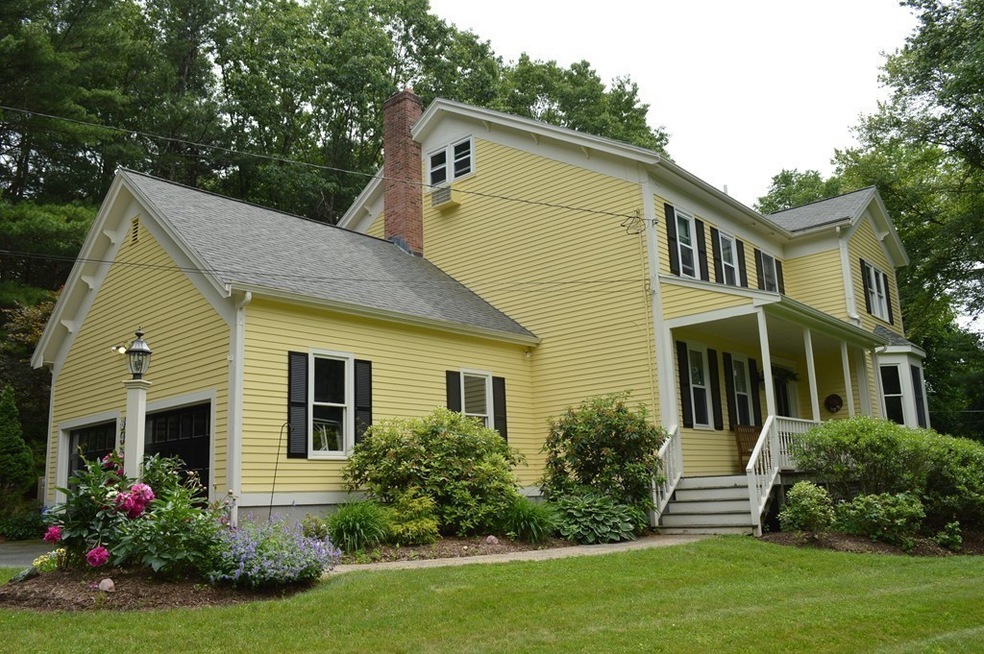
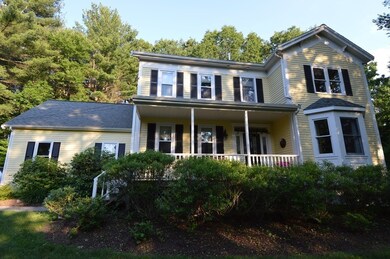

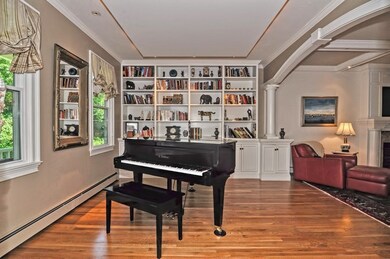
Beautifully updated reproduction Farm House with 9 ft ceilings on a fabulously secluded wooded lot. Located a short distance to Medfield center, library, shops & restaurants. Open concept LR & FR great for entertaining. Built by high end craftsman, features include tray ceiling, rope lighting, custom built-ins, columns, coiffured ceiling, fireplace with marble hearth and surround sound with newly refinished hardwood floors. The FR opens onto a spacious deck with large hot tub. Renovated gourmet chef's kitchen with 2 sinks, cherry cabinetry and a 48" prof. gas range. Large formal DR with bay window dentil molding and paneled woodwork. 2nd floor features 3 large BR and laundry. The master BR suite offering a renovated bath with double granite vanity, walk-in tiled shower and Jacuzzi. The 3rd floor BR offers built-in custom bookshelves, perfect for a home office. Finished LL has a spacious home theater and game room. Top rated school status. Close to major routes and commuter rail.
We collect this data history from publicly available records. To have your information removed, we recommend requesting removal directly through your county’s website.
Laura Schindler
(857) 465-4926
27 Total Sales
2 in Medfield
$900K - $1.4M Price Range
Robert Hadge
eXp Realty LLC - Corporate Office
(781) 737-7585
74 Total Sales
1 in Medfield
$1,270,000 Price
Mary Forde
Insight Realty Group, Inc.
(781) 404-3642
60 Total Sales
1 in Medfield
$1,050,000 Price
Cindi Lee McTiernan
Coldwell Banker Realty - Norwell - Hanover Regional Office
(781) 776-1508
87 Total Sales
1 in Medfield
$749,000 Price
Elizabeth Wilson
William Raveis R.E. & Home Services
(508) 928-4545
16 Total Sales
1 in Medfield
$635,000 Price
North Star Group
Real Broker MA, LLC
(857) 240-5268
104 Total Sales
1 in Medfield
$1,175,000 Price
We collect this data history from publicly available records. To have your information removed, we recommend requesting removal directly through your county’s website.
| Date | Buyer | Sale Price | Title Company |
|---|---|---|---|
| $471,500 | -- | ||
| Crole Peter | $387,500 | -- |
We collect this data history from publicly available records. To have your information removed, we recommend requesting removal directly through your county’s website.
| Date | Event | Price | List to Sale | Price per Sq Ft |
|---|---|---|---|---|
| 11/21/2019 11/21/19 | Sold | $769,000 | -2.0% | $294 / Sq Ft |
| 10/02/2019 10/02/19 | Pending | -- | -- | -- |
| 09/22/2019 09/22/19 | Price Changed | $785,000 | -1.8% | $301 / Sq Ft |
| 06/28/2019 06/28/19 | For Sale | $799,000 | -- | $306 / Sq Ft |
We collect this data history from publicly available records. To have your information removed, we recommend requesting removal directly through your county’s website.
| Year | Tax Paid | Tax Assessment Tax Assessment Total Assessment is a certain percentage of the fair market value that is determined by local assessors to be the total taxable value of land and additions on the property. | Land | Improvement |
|---|---|---|---|---|
| 2025 | $12,525 | $907,600 | $355,600 | $552,000 |
| 2024 | $12,293 | $839,700 | $329,600 | $510,100 |
| 2023 | $12,037 | $780,100 | $312,300 | $467,800 |
| 2022 | $11,515 | $661,000 | $294,900 | $366,100 |
| 2021 | $11,253 | $633,600 | $286,200 | $347,400 |
| 2020 | $10,636 | $596,500 | $263,800 | $332,700 |
| 2019 | $10,070 | $563,500 | $239,000 | $324,500 |
| 2018 | $9,205 | $540,500 | $223,600 | $316,900 |
| 2017 | $8,796 | $520,800 | $215,900 | $304,900 |
| 2016 | $8,697 | $519,200 | $214,300 | $304,900 |
| 2015 | $8,142 | $507,600 | $208,800 | $298,800 |
| 2014 | $7,984 | $495,300 | $196,500 | $298,800 |
WR
Seller's Agent in 2019
Will Rose
ERA Key Realty Services-Bay State Group
(508) 376-8200
2 Total Sales
Source: MLS Property Information Network (MLS PIN)
MLS Number: 72526830
APN: MEDF-000036-000000-000014
Disclaimer: Certain information contained herein is derived from information provided by parties other than Homes.com. All information provided is deemed reliable, but is not guaranteed to be accurate and should be independently verified.
The property listing data and information, or the Images, set forth herein were provided to MLS Property Information Network, Inc. from third party sources, including sellers, lessors and public records, and were compiled by MLS Property Information Network, Inc. The property listing data and information, and the Images, are for the personal, non-commercial use of consumers having a good faith interest in purchasing or leasing listed properties of the type displayed to them and may not be used for any purpose other than to identify prospective properties which such consumers may have a good faith interest in purchasing or leasing. MLS Property Information Network, Inc. and its subscribers disclaim any and all representations and warranties as to the accuracy of the property listing data and information, or as to the accuracy of any of the Images, set forth herein.
Ask me questions while you tour the home.