
Rebekah Mendrop
RE/MAX 4000, INC
(970) 644-6917
190 Total Sales
11 in North Grand Junction
$193K - $2.2M Price Range

Estimated Value: $335,806
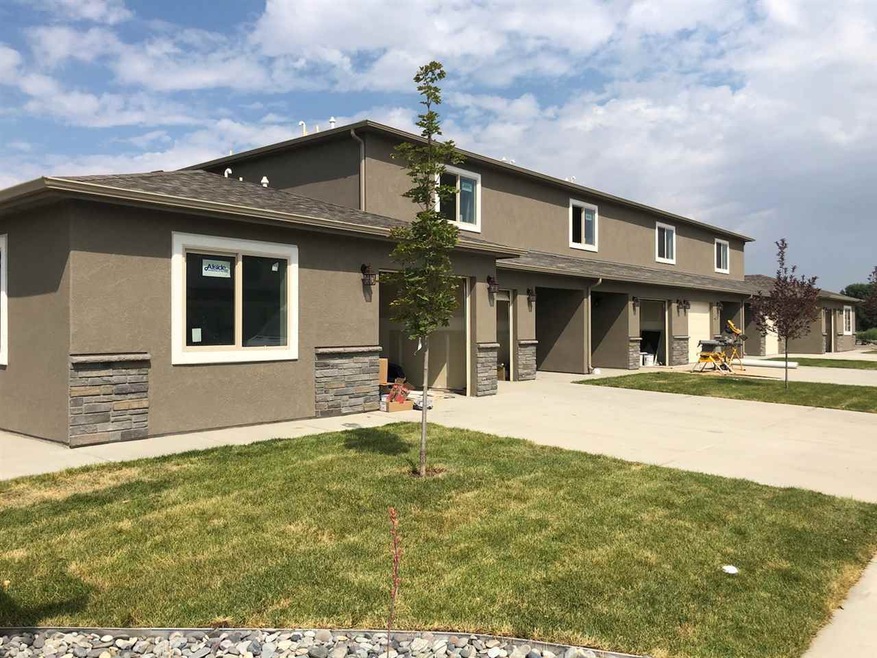
This Energy Star rated, ranch style townhome features intuitive and open floor plan options that provide essentials to buyers needs and wants. Offering a Buyers Select and Close Program you choose your finishes from many popular options to personalize your new home. Located within the Halls Estates, you'll enjoy the convenience being blocks away from shopping, dining and wonderful local attractions including Mesa Mall, Canyon View Park, I-70 and much more. With low utility costs, low maintenance living, and a desired location, this townhouse may just be exactly what you've been looking for. Completion Date Estimated Oct 2018
Last Agent to Sell the Property
RIVER CITY REAL ESTATE, LLC License #FA100067042 Listed on: 03/29/2018
We collect this data history from publicly available records. To have your information removed, we recommend requesting removal directly through your county’s website.
Rebekah Mendrop
RE/MAX 4000, INC
(970) 644-6917
190 Total Sales
11 in North Grand Junction
$193K - $2.2M Price Range
Holly Triplett
THE VAN GUNDY GROUP, INC
(970) 644-6724
83 Total Sales
10 in North Grand Junction
$158K - $868K Price Range
Makura Casias
Keller Williams Realty Southwest Associates, LLC - Montrose
(970) 615-5296
126 Total Sales
1 in North Grand Junction
$440,000 Price
Alisha Mendelson
BERKSHIRE HATHAWAY HOMESERVICES COLORADO PROPERTIES
(970) 822-0220
92 Total Sales
20 in North Grand Junction
$243K - $1.4M Price Range
Shannon Simons
RE/MAX 4000, INC
(970) 644-6955
10 Total Sales
2 in North Grand Junction
$421K - $450K Price Range
BW
BONNIE WALKER
SANDSTONE REALTY, LLC
(970) 822-0189
63 Total Sales
1 in North Grand Junction
$863,000 Price
We collect this data history from publicly available records. To have your information removed, we recommend requesting removal directly through your county’s website.
| Date | Buyer | Sale Price | Title Company |
|---|---|---|---|
| $185,400 | None Available |
We collect this data history from publicly available records. To have your information removed, we recommend requesting removal directly through your county’s website.
| Date | Status | Borrower | Loan Amount |
|---|---|---|---|
| Open | $182,041 |
We collect this data history from publicly available records. To have your information removed, we recommend requesting removal directly through your county’s website.
| Date | Event | Price | List to Sale | Price per Sq Ft |
|---|---|---|---|---|
| 10/25/2018 10/25/18 | Sold | $185,400 | +2.5% | $171 / Sq Ft |
| 04/16/2018 04/16/18 | Pending | -- | -- | -- |
| 03/29/2018 03/29/18 | For Sale | $180,900 | -- | $167 / Sq Ft |
We collect this data history from publicly available records. To have your information removed, we recommend requesting removal directly through your county’s website.
| Year | Tax Paid | Tax Assessment Tax Assessment Total Assessment is a certain percentage of the fair market value that is determined by local assessors to be the total taxable value of land and additions on the property. | Land | Improvement |
|---|---|---|---|---|
| 2025 | $1,370 | $18,910 | $4,380 | $14,530 |
| 2024 | $909 | $12,860 | $3,380 | $9,480 |
| 2023 | $909 | $12,860 | $3,380 | $9,480 |
| 2022 | $989 | $13,720 | $3,130 | $10,590 |
| 2021 | $993 | $14,120 | $3,220 | $10,900 |
| 2020 | $878 | $12,780 | $3,040 | $9,740 |
| 2019 | $830 | $12,780 | $3,040 | $9,740 |
Seller's Agent in 2018
Sara Carlisle
RIVER CITY REAL ESTATE, LLC
(970) 234-2407
1 in this area
1 Total Sale
Seller Co-Listing Agent in 2018
Ron Walz
RIVER CITY REAL ESTATE, LLC
(970) 314-5188
3 in this area
17 Total Sales
Source: Grand Junction Area REALTOR® Association
MLS Number: 20181726
APN: 2945-041-89-008
Disclaimer: Certain information contained herein is derived from information provided by parties other than Homes.com. All information provided is deemed reliable, but is not guaranteed to be accurate and should be independently verified.
IDX information is provided exclusively for personal, non-commercial use, and may not be used for any purpose other than to identify prospective properties consumers may be interested in purchasing.
Information is deemed reliable but not guaranteed.
Ask me questions while you tour the home.