NOT LISTED FOR SALE

Estimated Value: $636,000 - $679,000

4 Beds
2.5 Baths
2,480 Sq Ft
$267/Sq Ft Est. Value

Sale Details

Date Sold: November 29, 2023

Last sale price $592,900 $239 Per Sq Ft

Est. 12% increase in value since last sale

Current estimated payment $4,625 / mo

114 Days on Market

Highlights

  • Open Floorplan
  • ENERGY STAR Certified Homes
  • Attic
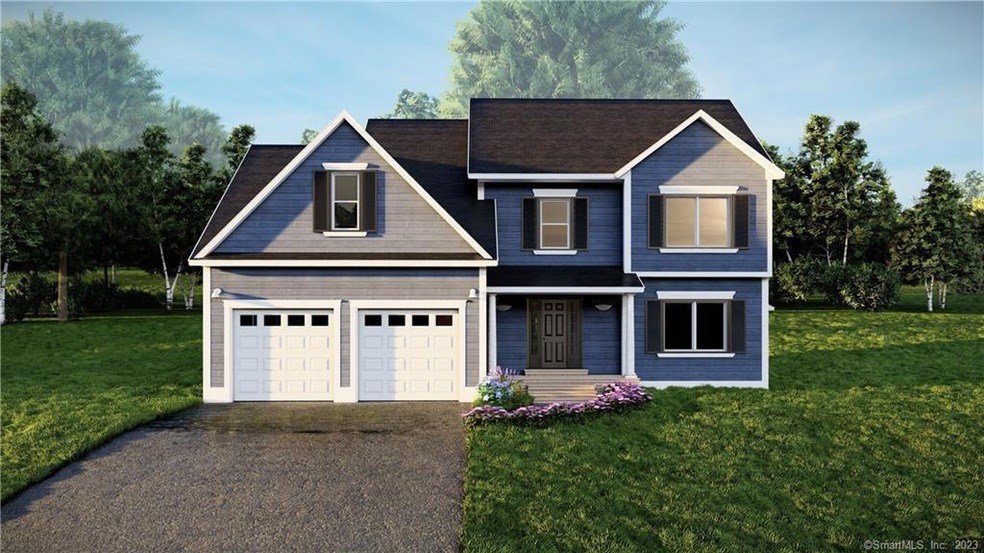
  • Colonial Architecture
  • Deck
  • 1 Fireplace

About This Home

As of November 2023

**Completed and ready to move in Mid-October 2023**Three other lots available. Welcome to your dream home! NEW CONSTRUCTION at 'Ridgewood Estates' by Soundwood Builders of CT. This over 2,400 sft stunning new build home is located in an established, family-friendly neighborhood. The home features an open floor plan with a spacious kitchen, dining room, and living room on the main floor with a study room and half bathroom. The kitchen is equipped with stainless steel appliances, granite countertops, and a kitchen island with seating. The living room has a fireplace and large windows that let in plenty of natural light. The master bedroom is located on the second floor and features a walk-in closet and en suite bathroom with a freestanding tub and walk-in shower. The other bedrooms are also spacious and have plenty of storage space. Beautiful level backyard, perfect for entertaining or relaxing. This home features finished bonus room above the garage, hardwood floors throughout on the main level, carpeting in the bedrooms, and tile flooring in the bathrooms. Includes central air, gas fireplace, and a 2-car 12 foot ceiling garage, public water and sewer. Home is being built by a very reputable builder with over 40 years of experience, meticulous attention to details and exquisite craftsmanship. This home will be built on the lot #2. Three other lots available.

Last Agent to Sell the Property

Agnes Mroczka

William Raveis Real Estate License #RES.0804073 Listed on: 05/17/2023

William Raveis Real Estate

Last Buyer's Agent

Mia Mazzoccoli

Showcase Realty, Inc. License #RES.0823741

Showcase Realty, Inc.

Range of Values:

--
Value Increase
--
Percent Increase
--
Adjusted for Inflation
Collateral Analytics

Collateral Analytics Collateral Analytics AVMs (Automated Valuation Model) employ a number of statistical approaches combined with neighborhood-specific comparable selection guarantees the most up-to-date and precise valuations.

Not Available

Collateral Analytics does not have data for the current month. Please view the chart for historical values.

ICE

ICE Mortgage Technology ICE Mortgage Technology’s AVM (Automated Valuation Model) is a state-of-the-art online residential property valuation tool that provides a quick and accurate estimate of the value of almost any home in the U.S.

Not Available

ICE Mortgage Technology does not have data for the current month. Please view the chart for historical values.

First American

First American First American Data & Analytics’ next-generation AVM combines unrivaled data assets with a blended ensemble of valuation models to produce highly accurate, reliable valuations you can trust.

Not Available

First American does not have data for the current month. Please view the chart for historical values.

Quantarium

Quantarium Quantarium’s valuation service, repeatedly proven the industry’s most accurate and comprehensive, is supercharged with a self-learning and auto-tuning AI engine that continually becomes smarter and more accurate as it processes daily inputs from the industry’s leading RE data lake.

Not Available

Quantarium does not have data for the current month. Please view the chart for historical values.

Average Value
Not Available
List Price
Sold Price
Create a Home Valuation Report for This Property
The Home Valuation Report is an in-depth analysis detailing your home's value as well as a comparison with similar homes in the area

Home Details

Home Type

  • Single Family

Est. Annual Taxes

  • $8,677

Year Built

  • Built in 2023

Lot Details

  • 30,928 Sq Ft Lot
  • Property is zoned R-15

Home Design

  • Home to be built
  • Colonial Architecture
  • Concrete Foundation
  • Frame Construction
  • Asphalt Shingled Roof
  • Wood Siding
  • Vinyl Siding

Interior Spaces

  • 2,480 Sq Ft Home
  • Open Floorplan
  • 1 Fireplace
  • Mud Room
  • Entrance Foyer
  • Bonus Room
  • Basement Fills Entire Space Under The House
  • Walkup Attic

Bedrooms and Bathrooms

  • 4 Bedrooms

Laundry

  • Laundry Room
  • Laundry on upper level

Parking

  • 2 Car Garage
  • Parking Deck

Utilities

  • Central Air
  • Heating System Uses Natural Gas
  • Tankless Water Heater

Additional Features

  • ENERGY STAR Certified Homes
  • Deck
  • Property is near golf course

Listing and Financial Details

  • Assessor Parcel Number 1010658

Home Details

Home Type

Single Family

Est. Annual Taxes

$8,677

Year Built

Built in 2023

Lot Details

0.71 Acres

Listing Details

  • Neighborhood: Westfield
  • Property Type: Single Family For Sale
  • Style: Colonial
  • Sq Ft Est Heated Above Grade: 2480
  • Total Sq Ft: 2480
  • Year Built: 2023
  • New Construction: To Be Built
  • Nearby Amenities: Golf Course, Library, Medical Facilities, Private Rec Facilities, Private School(s), Public Rec Facilities
  • Direct Waterfront: No
  • Home Warranty Offered: Yes
  • Public Record Gross Sq Ft: 6040
  • Directions: gps friendly
  • Financing Used: Cash
  • In Law Apartment: No
  • Spec Assoc Asses: No
  • Street Type: Road
  • Special Features: NewHome
  • Property Sub Type: Detached

Interior Features

  • Room Count: 7
  • Total Bedrooms: 4
  • Total Bathrooms: 3
  • Full Bathrooms: 2
  • Half Bathrooms: 1
  • Fireplaces: 1
  • Attic Description: Walk-up
  • Basement Description: Full With Hatchway
  • Interior Amenities: Open Floor Plan
  • Appliances: Allowance
  • Additional Rooms: Bonus Room, Foyer, Laundry Room, Mud Room
  • Laundry Room Location: Upper Level
  • Laundry Room Info: Upper Level
  • Attic: Yes

Exterior Features

  • Exterior Features: Deck
  • Exterior Siding: Vinyl Siding, Wood
  • Foundation Type: Concrete
  • Roof Information: Asphalt Shingle
  • Waterfront Description: Not Applicable
  • Swimming Pool: No
  • Construction Description: Frame

Garage/Parking

  • Garages Number: 2
  • Garage And Parking: Attached Garage

Utilities

  • Cooling System: Central Air
  • Heat Type: Hot Air
  • Heat Fuel Type: Natural Gas
  • Fuel Tank Location: Non Applicable
  • Hot Water Description: Natural Gas, Tankless Hotwater
  • Water Source: Public Water Connected
  • Sewer: Public Sewer Connected

Green Features

  • Energy Features: Energy Star Rated

Lot Info

  • Acres: 0.71
  • Lot Description: In Subdivision Secluded Level Lot Lightly Wooded
  • Elevation Certificate: No
  • Flood Zone: No
  • Zoning: R-15
  • Parcel #: 1010658

Tax Info

  • Property Tax: 8677

MLS Schools

  • Elementary School: Per Board of Ed
  • High School: Per Board of Ed

Ownership History

We collect this data history from publicly available records. To have your information removed, we recommend requesting removal directly through your county’s website.

Date Name Owned For Owner Type

Purchase Details

Listed on
May 17, 2023
Closed on
Nov 27, 2023
Sold by
Soundwood Bldrs Of Ct Inc
Bought by
Seller's Agent
Agnes Mroczka
William Raveis Real Estate
Buyer's Agent
Mia Mazzoccoli
Showcase Realty, Inc.
List Price
$592,900
Sold Price
$592,900
Views
460
Current Estimated Value
$661,200

Home Financials for this Owner

Home Financials are based on the most recent Mortgage that was taken out on this home.
Estimated Appreciation
$68,300
Avg. Annual Appreciation
4.01%
Source: Public Records

Home Values in the Area

Source: Public Records

Average Home Value in this Area


Source: Public Records

Agents Specializing in Westfield, CT

See All Agents

Purchase History

We collect this data history from publicly available records. To have your information removed, we recommend requesting removal directly through your county’s website.

Date Buyer Sale Price Title Company
$592,900 None Available
Source: Public Records

Property History

We collect this data history from publicly available records. To have your information removed, we recommend requesting removal directly through your county’s website.

Date Event Price List to Sale Price per Sq Ft
11/29/2023 11/29/23 Sold $592,900 0.0% $239 / Sq Ft
09/08/2023 09/08/23 Pending -- -- --
08/31/2023 08/31/23 Price Changed $592,900 0.0% $239 / Sq Ft
08/31/2023 08/31/23 For Sale $592,900 0.0% $239 / Sq Ft
08/14/2023 08/14/23 Off Market $592,900 -- --
05/17/2023 05/17/23 For Sale $579,800 -- $234 / Sq Ft
Source: SmartMLS

Tax History

We collect this data history from publicly available records. To have your information removed, we recommend requesting removal directly through your county’s website.

Year Tax Paid Tax Assessment Tax Assessment Total Assessment is a certain percentage of the fair market value that is determined by local assessors to be the total taxable value of land and additions on the property. Land Improvement
2025 $11,935 $354,300 $69,880 $284,420
2024 $11,316 $354,300 $69,880 $284,420
Source: Public Records

Agents Affiliated with this Home

  • Section Image
  • Section Image
See All Agents

Map

Source: SmartMLS

MLS Number: 170570816

SmartMLS

APN: MTWN M:10 L:0221

Your Personal Tour Guide

Ask me questions while you tour the home.