
Katrina Robke Holtmeier
Keller Williams Realty Service
(513) 866-7832
146 Total Sales
7 in Independence
$190K - $379K Price Range




Estimated Value: $249,000 - $310,000
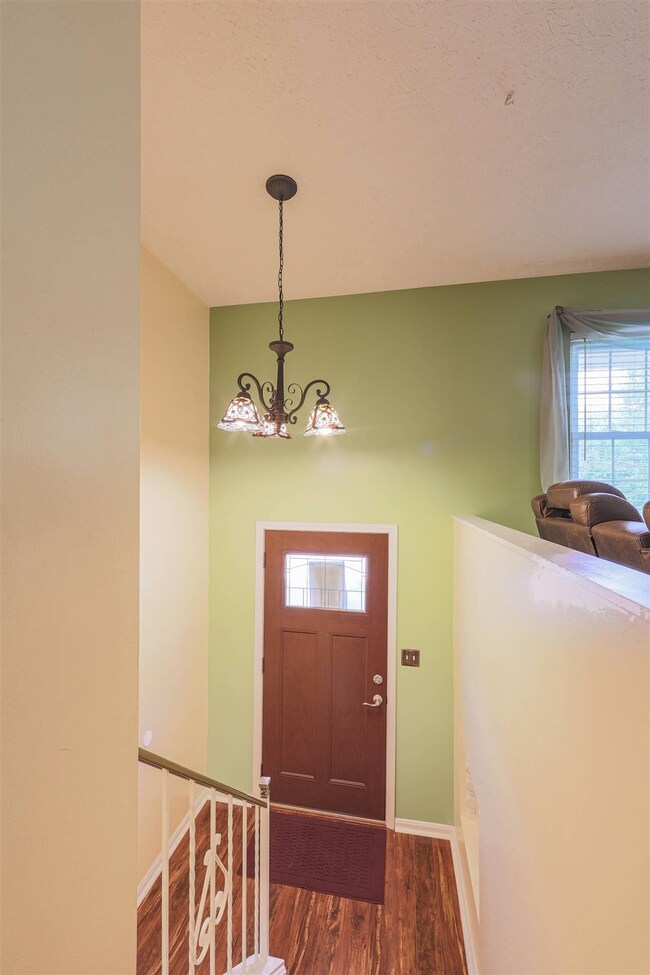
Solid Home* Move In Ready* Small Community in the Heart of Independence*Updated Bath* Hardwood Flooring* Newer Roof and Mechanicals* Sun/3 season room off the dining room* fenced yard features large deck and Gazebo* Potential for 2 Owners Suites, One on each floor* Private Lot, Low traffic Street*
Last Agent to Sell the Property
Kimberly Nachazel
eXp Realty, LLC Listed on: 05/07/2021
We collect this data history from publicly available records. To have your information removed, we recommend requesting removal directly through your county’s website.
Katrina Robke Holtmeier
Keller Williams Realty Service
(513) 866-7832
146 Total Sales
7 in Independence
$190K - $379K Price Range
JoLynn Johnston
e-Merge Real Estate Victory
(513) 813-4925
68 Total Sales
3 in Independence
$225K - $340K Price Range
Shelli Stinson
eXp Realty LLC
(859) 757-0169
131 Total Sales
26 in Independence
$165K - $460K Price Range
Doug Mayberry
Huff Realty - Florence
(859) 600-6390
180 Total Sales
13 in Independence
$121K - $390K Price Range
Martha Works Larsen
Century 21 Premiere Properties
(859) 479-0970
195 Total Sales
6 in Independence
$150K - $535K Price Range
Cindy Johnston
Lohmiller Real Estate
(513) 847-9386
79 Total Sales
4 in Independence
$215K - $377K Price Range
We collect this data history from publicly available records. To have your information removed, we recommend requesting removal directly through your county’s website.
| Date | Buyer | Sale Price | Title Company |
|---|---|---|---|
| $235,500 | None Available | ||
| Mckinney Dennie F | $199,000 | Springdale Title Llc | |
| Ruth Ii Peter C | $138,500 | Lawyers Title Of Cincinnati |
We collect this data history from publicly available records. To have your information removed, we recommend requesting removal directly through your county’s website.
| Date | Status | Borrower | Loan Amount |
|---|---|---|---|
| Open | $235,610 | ||
| Closed | Smith Michael | $235,500 | |
| Previous Owner | Mckinney Dennie F | $201,010 | |
| Previous Owner | Ruth Ii Peter C | $26,398 | |
| Previous Owner | Ruth Ii Peter C | $103,200 | |
| Previous Owner | Ruth Ii Peter C | $110,800 | |
| Previous Owner | Jump Thomas E | $75,000 |
We collect this data history from publicly available records. To have your information removed, we recommend requesting removal directly through your county’s website.
| Date | Event | Price | List to Sale | Price per Sq Ft |
|---|---|---|---|---|
| 06/30/2021 06/30/21 | Sold | $235,500 | +2.4% | $201 / Sq Ft |
| 05/12/2021 05/12/21 | Pending | -- | -- | -- |
| 05/07/2021 05/07/21 | For Sale | $230,000 | -- | $197 / Sq Ft |
We collect this data history from publicly available records. To have your information removed, we recommend requesting removal directly through your county’s website.
| Year | Tax Paid | Tax Assessment Tax Assessment Total Assessment is a certain percentage of the fair market value that is determined by local assessors to be the total taxable value of land and additions on the property. | Land | Improvement |
|---|---|---|---|---|
| 2025 | $2,739 | $235,500 | $35,000 | $200,500 |
| 2024 | $2,885 | $235,500 | $25,000 | $210,500 |
| 2023 | $2,972 | $235,500 | $25,000 | $210,500 |
| 2022 | $3,029 | $235,500 | $25,000 | $210,500 |
| 2021 | $2,609 | $199,000 | $25,000 | $174,000 |
| 2020 | $1,877 | $138,500 | $25,000 | $113,500 |
| 2019 | $1,882 | $138,500 | $25,000 | $113,500 |
| 2018 | $1,892 | $138,500 | $25,000 | $113,500 |
| 2017 | $1,841 | $138,500 | $25,000 | $113,500 |
| 2015 | $1,785 | $138,500 | $25,000 | $113,500 |
| 2014 | $1,760 | $138,500 | $25,000 | $113,500 |
KN
Seller's Agent in 2021
Kimberly Nachazel
eXp Realty, LLC
Buyer's Agent in 2021
Brian Zeschke
Pivot Realty Group
(513) 602-5529
102 Total Sales
Source: Northern Kentucky Multiple Listing Service
MLS Number: 548449
APN: 061-10-00-032.00
Disclaimer: Certain information contained herein is derived from information provided by parties other than Homes.com. All information provided is deemed reliable, but is not guaranteed to be accurate and should be independently verified.
The data relating to real estate for sale on this web site comes in part from the Internet Data Exchange Program of NKMLS. Real estate listings held by IDX Brokerage firms other than Ten-X are marked with the Internet Data Exchange logo or the Internet Data Exchange thumbnail logo and detailed information about them includes the name of the listing Brokers.
Listing information is deemed reliable, but not guaranteed.
Copyright 2026 Northern Kentucky Multiple Listing Service, Inc. All rights reserved.
Ask me questions while you tour the home.