
Brad Martin
BETTER HOMES AND GARDENS REAL ESTATE LIFESTYLES REALTY
(863) 656-0749
88 Total Sales
1 in North Winter Haven
$325,000 Price
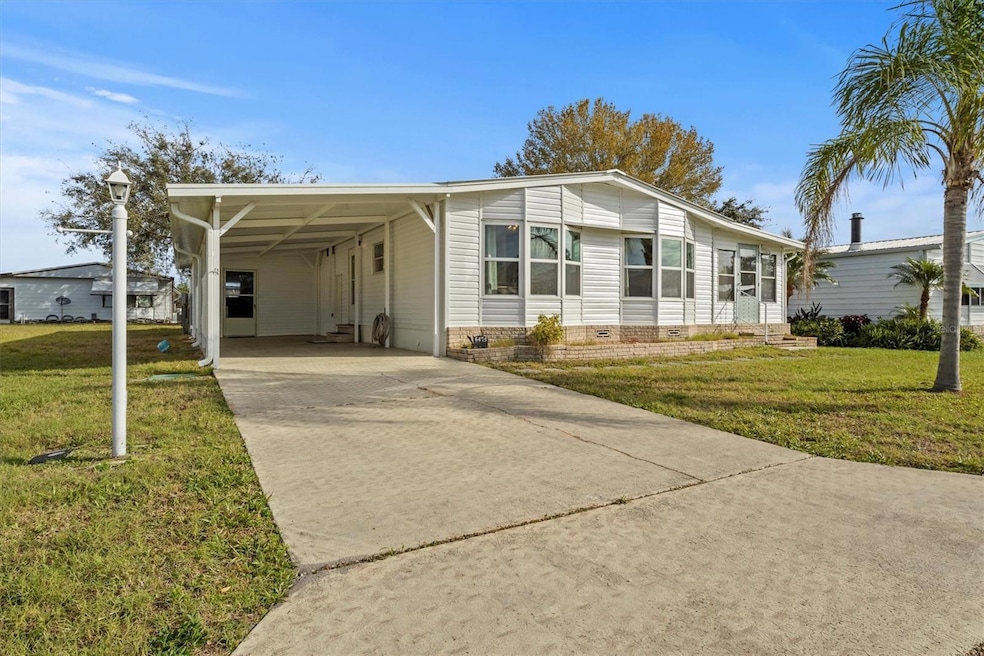

Welcome to 6475 Peppertree Path NE in Winter Haven, a beautifully maintained 2-bedroom, 2-bathroom furnished home located in a well-established 55+ community that combines comfort with convenience. This inviting property has received major updates, including all new siding in 2025, a new roof and carport in February 2024, and all windows replaced except for those in the Florida room. Inside, the home feels fresh and modern with updated floor coverings, updated baseboards, and interior paint completed in 2024. The spacious layout provides comfortable living and entertaining areas. The stated square footage does not include the 185sf Florida room which is next to the living room and on the same level. This land-owned community offers the benefits of true homeownership with a low HOA fee of just $34 per month, giving residents access to a clubhouse, swimming pool, and planned activities. Conveniently located near shopping, dining, medical facilities, and everything Winter Haven has to offer, this home provides excellent value and peace of mind. Schedule your private showing today.
Last Agent to Sell the Property
RE/MAX HERITAGE PROFESSIONALS Brokerage Phone: 863-256-2188 License #3350055 Listed on: 02/25/2025
Last Buyer's Agent
RE/MAX HERITAGE PROFESSIONALS Brokerage Phone: 863-256-2188 License #3350055 Listed on: 02/25/2025
We collect this data history from publicly available records. To have your information removed, we recommend requesting removal directly through your county’s website.
Brad Martin
BETTER HOMES AND GARDENS REAL ESTATE LIFESTYLES REALTY
(863) 656-0749
88 Total Sales
1 in North Winter Haven
$325,000 Price
TAMMY SCHNEIDER
S & D REAL ESTATE SERVICE LLC
(863) 450-1453
60 Total Sales
1 in North Winter Haven
$150,000 Price
Brock Jennings
THE MARKET REALTY COMPANY
(863) 485-6138
140 Total Sales
3 in North Winter Haven
$153K - $558K Price Range
Carlos DeJesus
EXIT REALTY 4CORNERS
(689) 333-6268
115 Total Sales
1 in North Winter Haven
$335,000 Price
Amy Reynolds
LOCKHART & ASSOCIATES INC
(863) 656-3140
64 Total Sales
3 in North Winter Haven
$140K - $719K Price Range
Tonya Lockamy
SUNSET LIVING REALTY
(863) 457-2268
80 Total Sales
1 in North Winter Haven
$306,000 Price
We collect this data history from publicly available records. To have your information removed, we recommend requesting removal directly through your county’s website.
| Date | Buyer | Sale Price | Title Company |
|---|---|---|---|
| $113,000 | Ridge Security Title | ||
| -- | None Listed On Document | ||
| $89,200 | -- | ||
| $50,000 | Attorney | ||
| $76,000 | First American Title Ins Co |
We collect this data history from publicly available records. To have your information removed, we recommend requesting removal directly through your county’s website.
| Date | Status | Borrower | Loan Amount |
|---|---|---|---|
| Previous Owner | $40,000 |
We collect this data history from publicly available records. To have your information removed, we recommend requesting removal directly through your county’s website.
| Date | Event | Price | List to Sale | Price per Sq Ft | Prior Sale |
|---|---|---|---|---|---|
| 03/31/2026 03/31/26 | Sold | $113,000 | -13.0% | $114 / Sq Ft | |
| 02/21/2026 02/21/26 | Pending | -- | -- | -- | |
| 01/16/2026 01/16/26 | Price Changed | $129,900 | -1.5% | $131 / Sq Ft | |
| 01/09/2026 01/09/26 | Price Changed | $131,900 | -1.5% | $133 / Sq Ft | |
| 11/19/2025 11/19/25 | Price Changed | $133,900 | -0.7% | $135 / Sq Ft | |
| 11/07/2025 11/07/25 | For Sale | $134,900 | 0.0% | $136 / Sq Ft | |
| 10/12/2025 10/12/25 | Pending | -- | -- | -- | |
| 10/01/2025 10/01/25 | Price Changed | $134,900 | -1.5% | $136 / Sq Ft | |
| 07/24/2025 07/24/25 | Price Changed | $136,900 | -1.9% | $138 / Sq Ft | |
| 07/01/2025 07/01/25 | Price Changed | $139,500 | -3.1% | $141 / Sq Ft | |
| 04/08/2025 04/08/25 | Price Changed | $143,900 | -4.0% | $146 / Sq Ft | |
| 02/25/2025 02/25/25 | For Sale | $149,900 | +68.0% | $152 / Sq Ft | |
| 12/14/2021 12/14/21 | Sold | $89,200 | +0.2% | $90 / Sq Ft | View Prior Sale |
| 11/20/2021 11/20/21 | Pending | -- | -- | -- | |
| 11/19/2021 11/19/21 | For Sale | $89,000 | 0.0% | $90 / Sq Ft | |
| 10/05/2021 10/05/21 | Pending | -- | -- | -- | |
| 10/02/2021 10/02/21 | Price Changed | $89,000 | -10.9% | $90 / Sq Ft | |
| 09/17/2021 09/17/21 | For Sale | $99,900 | -- | $101 / Sq Ft |
We collect this data history from publicly available records. To have your information removed, we recommend requesting removal directly through your county’s website.
| Year | Tax Paid | Tax Assessment Tax Assessment Total Assessment is a certain percentage of the fair market value that is determined by local assessors to be the total taxable value of land and additions on the property. | Land | Improvement |
|---|---|---|---|---|
| 2025 | $3,175 | $270,608 | $270,608 | |
| 2023 | $3,133 | $260,100 | $260,100 | $0 |
| 2022 | $2,883 | $255,000 | $255,000 | $0 |
| 2021 | $2,838 | $250,000 | $250,000 | $0 |
| 2020 | $4,420 | $398,142 | $398,142 | $0 |
| 2019 | $4,337 | $390,336 | $390,336 | $0 |
| 2018 | $4,217 | $382,683 | $382,683 | $0 |
| 2017 | $4,120 | $375,180 | $375,180 | $0 |
| 2016 | $4,110 | $367,824 | $367,824 | $0 |
| 2015 | $3,985 | $362,299 | $362,299 | $0 |
| 2014 | $3,916 | $355,203 | $355,203 | $0 |
Seller's Agent in 2026
Patricia de Graaff
RE/MAX
(863) 307-0061
14 in this area
243 Total Sales
Seller's Agent in 2021
Michael Stone
THE STONES REAL ESTATE FIRM
(863) 412-9733
15 in this area
215 Total Sales
Seller Co-Listing Agent in 2021
Deanna Stone
THE STONES REAL ESTATE FIRM
(863) 412-2080
14 in this area
215 Total Sales
Buyer's Agent in 2021
Eric Chastain
THE STONES REAL ESTATE FIRM
(863) 224-2745
4 in this area
98 Total Sales
Source: Stellar MLS
MLS Number: S5121394
Disclaimer: Certain information contained herein is derived from information provided by parties other than Homes.com. All information provided is deemed reliable, but is not guaranteed to be accurate and should be independently verified.
All data is obtained from various sources and may not have been verified by broker or MLS GRID. Supplied Open House Information is subject to change without notice. All information should be independently reviewed and verified for accuracy. Properties may or may not be listed by the office/agent presenting the information. Some IDX listings have been excluded from this website. IDX information is provided exclusively for personal, non-commercial use, and may not be used for any purpose other than to identify prospective properties consumers may be interested in purchasing. Information is deemed reliable but not guaranteed.
Listings courtesy of Stellar MLS as distributed by MLS GRID.
Based on information submitted to the MLS GRID
Listing Information presented by local MLS brokerage: Ten-X - (888)-952-6393
Ask me questions while you tour the home.