
Oliva Escutia
Real People Realty
(815) 893-2710
59 Total Sales
1 in Pingree Grove
$275,000 Price


Estimated Value: $430,000 - $467,000
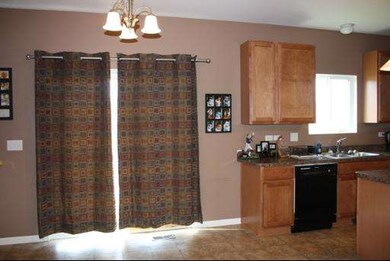
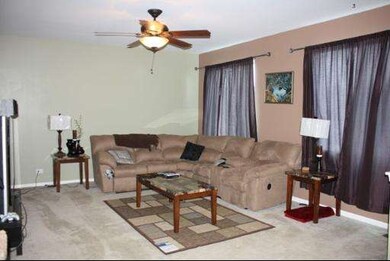
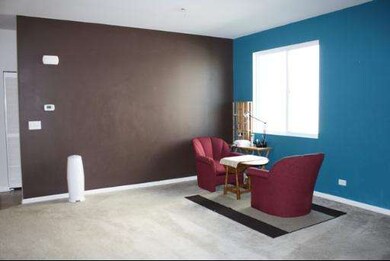

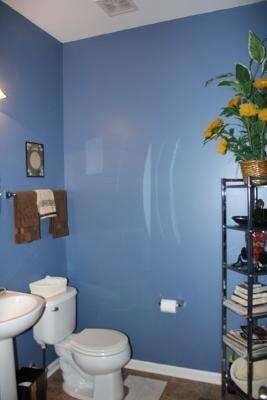
Great home that features eat-in kitchen w/Maple cabinets, island, pantry and sgd to yard. Spacious family room. All Bedrooms with walk in closets. Luxury Master bath w/soaker tub, separate shower and dbl bowl vanity. Huge loft w/walk in closet. 9' Ceilings. All this in a Comm w/ miles of walking paths, Comm center w/ fitness rm & lrg Gym, Pools, Lakes, BB fields, Skt Parks. Short sale as-is, no survey, 100% tax pro.
Last Agent to Sell the Property
Pamela Burke
Keller Williams Infinity Listed on: 08/05/2012
Last Buyer's Agent
Kitty Cusumano
We collect this data history from publicly available records. To have your information removed, we recommend requesting removal directly through your county’s website.
Oliva Escutia
Real People Realty
(815) 893-2710
59 Total Sales
1 in Pingree Grove
$275,000 Price
Dave Goddard
Garry Real Estate
(585) 514-5663
102 Total Sales
1 in Pingree Grove
$473,990 Price
Roberto Morales-Corona
Coldwell Banker Realty
(224) 427-6956
66 Total Sales
1 in Pingree Grove
$409,990 Price
Nicholas Rhoads
HomeSmart Connect LLC
(815) 981-4286
64 Total Sales
1 in Pingree Grove
$275,000 Price
Ben Broughton
RE/MAX Connections II
(815) 923-3225
248 Total Sales
2 in Pingree Grove
$365K - $475K Price Range
Jose Hernandez
Keller Williams Experience
(224) 505-2360
41 Total Sales
1 in Pingree Grove
$430,000 Price
We collect this data history from publicly available records. To have your information removed, we recommend requesting removal directly through your county’s website.
| Date | Buyer | Sale Price | Title Company |
|---|---|---|---|
| $147,000 | Fidelity National Title | ||
| Leech Anthony C | $208,000 | First American Title |
We collect this data history from publicly available records. To have your information removed, we recommend requesting removal directly through your county’s website.
| Date | Status | Borrower | Loan Amount |
|---|---|---|---|
| Open | $117,600 | ||
| Previous Owner | Leech Anthony C | $203,956 |
We collect this data history from publicly available records. To have your information removed, we recommend requesting removal directly through your county’s website.
| Year | Tax Paid | Tax Assessment Tax Assessment Total Assessment is a certain percentage of the fair market value that is determined by local assessors to be the total taxable value of land and additions on the property. | Land | Improvement |
|---|---|---|---|---|
| 2025 | $9,537 | $129,346 | $33,372 | $95,974 |
| 2024 | $9,537 | $119,289 | $30,777 | $88,512 |
| 2023 | $9,061 | $107,875 | $27,832 | $80,043 |
| 2022 | $7,893 | $87,145 | $25,661 | $61,484 |
| 2021 | $7,692 | $81,965 | $24,136 | $57,829 |
| 2020 | $7,404 | $79,873 | $23,520 | $56,353 |
| 2019 | $7,257 | $76,661 | $22,574 | $54,087 |
| 2018 | $7,071 | $71,948 | $21,186 | $50,762 |
| 2017 | $6,924 | $68,515 | $20,175 | $48,340 |
| 2016 | $6,887 | $63,512 | $19,207 | $44,305 |
| 2015 | -- | $59,985 | $18,140 | $41,845 |
| 2014 | -- | $55,540 | $15,630 | $39,910 |
| 2013 | -- | $56,559 | $15,917 | $40,642 |
PB
Seller's Agent in 2012
Pamela Burke
Keller Williams Infinity
KC
Buyer's Agent in 2012
Kitty Cusumano
Source: Midwest Real Estate Data (MRED)
MLS Number: MRD08130947
APN: 02-33-176-013
Disclaimer: Certain information contained herein is derived from information provided by parties other than Homes.com. All information provided is deemed reliable, but is not guaranteed to be accurate and should be independently verified.
All data is obtained from various sources and may not have been verified by broker or MLS GRID. Supplied Open House Information is subject to change without notice. All information should be independently reviewed and verified for accuracy. Properties may or may not be listed by the office/agent presenting the information. Some IDX listings have been excluded from this website.
Listings courtesy of Midwest Real Estate Data (MRED) as distributed by MLS GRID.
Based on information submitted to the MLS GRID
Ask me questions while you tour the home.