AT
AKXELEM TEJEDA PATZAN
SAFE INVESTMENT REALTY GROUP
(844) 929-4518
42 Total Sales
1 in Pedley
$790,000 Price
Estimated Value: $638,498
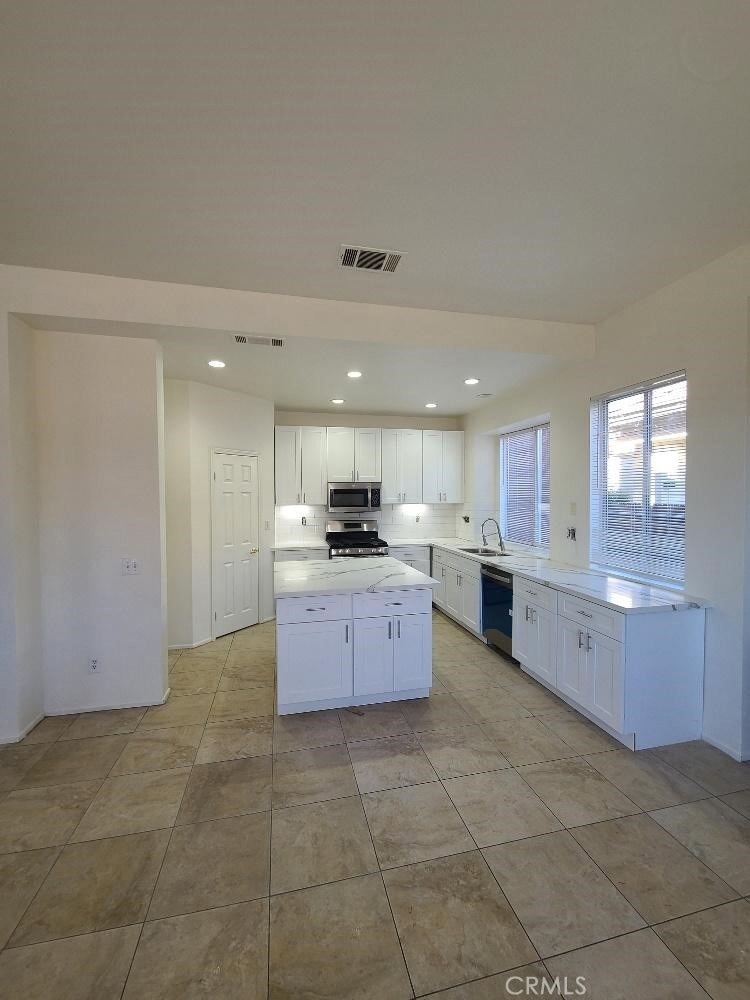
Beautiful four-bedroom house in Jurupa Valley for rent! This home features four bedrooms and two and a half bathrooms. Kitchen has been remodeled recently with new cabinets, stainless steel appliances, quartz countertops and tile backsplash. All of the bedrooms are good size with plenty of storage. Main bedroom features walk in closet, double vanity in bathroom, shower/tub combo and separate water closet. There is a huge backyard with lots of possibilities. Don't wait, this one will go fast. Call today to schedule an appointment to view the property.
Last Agent to Rent the Property
Tekton Real Estate Brokerage Email: knight.debbie@sbcglobal.net License #01501600 Listed on: 12/01/2025
Last Renter's Agent
Tekton Real Estate Brokerage Email: knight.debbie@sbcglobal.net License #01501600 Listed on: 12/01/2025
AT
AKXELEM TEJEDA PATZAN
SAFE INVESTMENT REALTY GROUP
(844) 929-4518
42 Total Sales
1 in Pedley
$790,000 Price

Max Gonzalez
Buena Vista Realty
(323) 694-2948
61 Total Sales
1 in Pedley
$600,000 Price
Christine Simonsen
KELLER WILLIAMS RIVERSIDE CENT
(951) 441-3136
96 Total Sales
2 in Pedley
$543,000 Price Range
Lawrence Renteria
Re/Max Top Producers
(909) 378-9971
32 Total Sales
3 in Pedley
$635K - $718K Price Range
Eric Kim
reframe
(562) 471-7478
21 Total Sales
1 in Pedley
$810,000 Price
Lynette Andrea
EPIQUE INC
(844) 427-4054
12 Total Sales
2 in Pedley
$702,000 Price Range
We collect this data history from publicly available records. To have your information removed, we recommend requesting removal directly through your county’s website.
| Date | Event | Price | List to Sale | Price per Sq Ft |
|---|---|---|---|---|
| 12/06/2025 12/06/25 | Rented | $3,300 | 0.0% | -- |
| 12/01/2025 12/01/25 | For Rent | $3,300 | +11.9% | -- |
| 11/08/2023 11/08/23 | Rented | $2,950 | 0.0% | -- |
| 11/03/2023 11/03/23 | For Rent | $2,950 | -- | -- |
We collect this data history from publicly available records. To have your information removed, we recommend requesting removal directly through your county’s website.
| Year | Tax Paid | Tax Assessment Tax Assessment Total Assessment is a certain percentage of the fair market value that is determined by local assessors to be the total taxable value of land and additions on the property. | Land | Improvement |
|---|---|---|---|---|
| 2026 | $2,901 | $256,723 | $78,985 | $177,738 |
| 2025 | $2,901 | $251,690 | $77,437 | $174,253 |
| 2023 | $2,758 | $241,919 | $74,431 | $167,488 |
| 2022 | $2,711 | $237,176 | $72,972 | $164,204 |
| 2021 | $2,692 | $232,527 | $71,542 | $160,985 |
| 2020 | $2,668 | $230,144 | $70,809 | $159,335 |
| 2019 | $2,616 | $225,632 | $69,421 | $156,211 |
| 2018 | $2,533 | $221,209 | $68,061 | $153,148 |
| 2017 | $2,508 | $216,873 | $66,727 | $150,146 |
| 2016 | $2,474 | $212,621 | $65,419 | $147,202 |
| 2015 | $2,441 | $209,430 | $64,438 | $144,992 |
| 2014 | $2,278 | $205,329 | $63,177 | $142,152 |
DK
Landlord's Agent in 2025
Deborah Knight
Tekton Real Estate
(951) 892-8513
10 Total Sales
Source: California Regional Multiple Listing Service (CRMLS)
MLS Number: SW25265325
APN: 163-391-016
Disclaimer: Certain information contained herein is derived from information provided by parties other than Homes.com. All information provided is deemed reliable, but is not guaranteed to be accurate and should be independently verified.
The multiple listing data appearing on this website, or contained in reports produced therefrom, is owned and copyrighted by California Regional Multiple Listing Service, Inc. ("CRMLS") and is protected by all applicable copyright laws. Information provided is for viewer's personal, non-commercial use and may not be used for any purpose other than to identify prospective properties the viewer may be interested in purchasing. All listing data, including but not limited to square footage and lot size is believed to be accurate, but the listing Agent, listing Broker and CRMLS and its affiliates do not warrant or guarantee such accuracy. The viewer should independently verify the listed data prior to making any decisions based on such information by personal inspection and/or contacting a real estate professional.
Based on information from California Regional Multiple Listing Service, Inc. and /or other sources. All data, including all measurements and calculations of area, is obtained from various sources and has not been, and will not be, verified by broker or MLS. All information should be independently reviewed and verified for accuracy. Properties may or may not be listed by the office/agent presenting the information
Ask me questions while you tour the home.