
Rosalind Phillips
Mootry Murphy & Burgin Realty Group LLC
(716) 671-3681
69 Total Sales
6 in Eggertsville
$225K - $305K Price Range

Estimated Value: $299,000 - $326,000
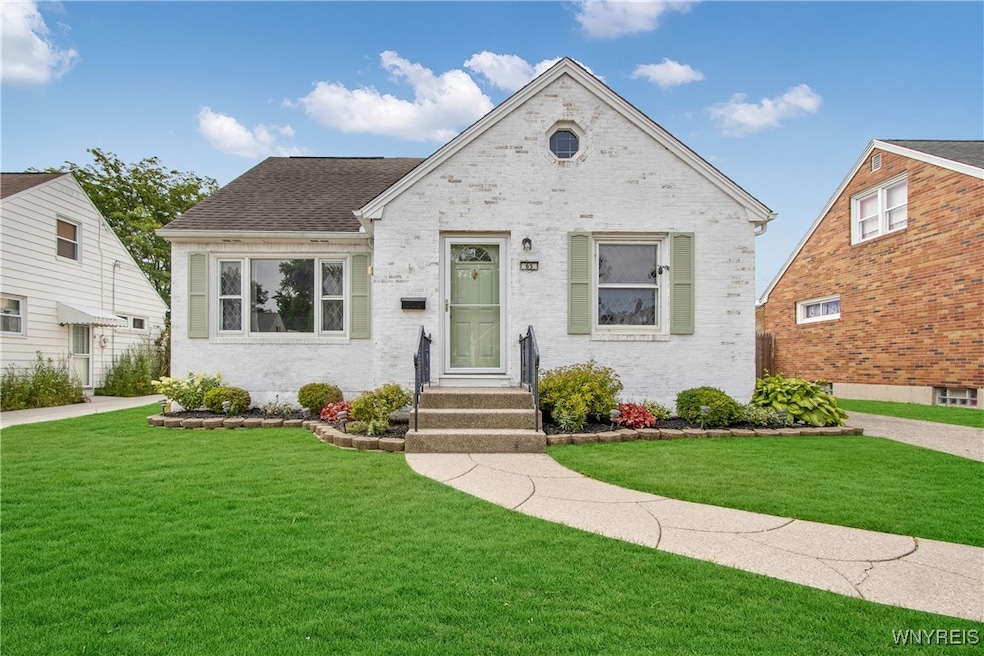
Welcome to this beautifully maintained 4-bedroom, 2-bath Cape Cod in the heart of Amherst. Ideally situated between UB’s North and South Campuses, this home offers unbeatable convenience with quick access to Sheridan Drive shopping, the I-290, and nearby amenities. The exterior features a stylish lime-washed brick finish—providing a fresh, modern look while honoring the home’s original character. Step outside to enjoy a generous backyard, a covered patio perfect for entertaining, and a detached two-car garage. Inside, you'll find the perfect blend of classic charm and thoughtful updates, including gleaming hardwood floors, a refreshed kitchen with newer stainless steel appliances, and the comfort of central air. Designed with long-term living in mind, the layout includes a first-floor bedroom and full bath, plus a single-step entry from the driveway—ideal for aging in place. This move-in-ready gem won’t last long—delayed negotiations until Sunday, July 28 at 12 PM.
Last Agent to Sell the Property
Listing by Irish Jones Realty Brokerage Phone: 315-832-2509 License #10401343088 Listed on: 07/18/2025
We collect this data history from publicly available records. To have your information removed, we recommend requesting removal directly through your county’s website.
Rosalind Phillips
Mootry Murphy & Burgin Realty Group LLC
(716) 671-3681
69 Total Sales
6 in Eggertsville
$225K - $305K Price Range
Rachele Sutherland
eXp Realty
(716) 576-3231
266 Total Sales
8 in Eggertsville
$195K - $675K Price Range
Caitlin Croft
Iconic Real Estate
(716) 221-8308
84 Total Sales
2 in Eggertsville
$175,500 Price Range
Caleb Canazzi
Blue Eagle Realty Corp.
(716) 403-2299
212 Total Sales
8 in Eggertsville
$190K - $310K Price Range
Bonnie FitzGerald
Howard Hanna WNY Inc.
(716) 589-4977
63 Total Sales
2 in Eggertsville
$340,000 Price Range
William Severyn
HUNT Real Estate ERA
(716) 389-5188
57 Total Sales
4 in Eggertsville
$75K - $245K Price Range
We collect this data history from publicly available records. To have your information removed, we recommend requesting removal directly through your county’s website.
| Date | Buyer | Sale Price | Title Company |
|---|---|---|---|
| $308,000 | Chicago Title Insurance Co | ||
| Shoemaker Steven F | $220,000 | None Available | |
| Celik Tamer | $118,000 | None Available |
We collect this data history from publicly available records. To have your information removed, we recommend requesting removal directly through your county’s website.
| Date | Status | Borrower | Loan Amount |
|---|---|---|---|
| Previous Owner | $94,000 |
We collect this data history from publicly available records. To have your information removed, we recommend requesting removal directly through your county’s website.
| Date | Event | Price | List to Sale | Price per Sq Ft | Prior Sale |
|---|---|---|---|---|---|
| 09/19/2025 09/19/25 | Sold | $308,000 | +16.2% | $224 / Sq Ft | |
| 07/31/2025 07/31/25 | Pending | -- | -- | -- | |
| 07/18/2025 07/18/25 | For Sale | $265,000 | +20.5% | $193 / Sq Ft | |
| 08/23/2021 08/23/21 | Sold | $220,000 | +15.9% | $160 / Sq Ft | View Prior Sale |
| 05/28/2021 05/28/21 | Pending | -- | -- | -- | |
| 05/18/2021 05/18/21 | For Sale | $189,900 | +60.9% | $138 / Sq Ft | |
| 03/20/2015 03/20/15 | Sold | $118,000 | -9.2% | $86 / Sq Ft | View Prior Sale |
| 01/09/2015 01/09/15 | Pending | -- | -- | -- | |
| 10/23/2014 10/23/14 | For Sale | $129,900 | -- | $95 / Sq Ft |
We collect this data history from publicly available records. To have your information removed, we recommend requesting removal directly through your county’s website.
| Year | Tax Paid | Tax Assessment Tax Assessment Total Assessment is a certain percentage of the fair market value that is determined by local assessors to be the total taxable value of land and additions on the property. | Land | Improvement |
|---|---|---|---|---|
| 2025 | $5,526 | $241,000 | $36,000 | $205,000 |
| 2024 | $5,526 | $241,000 | $36,000 | $205,000 |
| 2023 | $4,422 | $118,000 | $26,000 | $92,000 |
| 2022 | $4,197 | $118,000 | $26,000 | $92,000 |
| 2021 | $4,193 | $118,000 | $26,000 | $92,000 |
| 2020 | $4,099 | $118,000 | $26,000 | $92,000 |
| 2019 | $4,069 | $118,000 | $26,000 | $92,000 |
| 2018 | $3,983 | $118,000 | $26,000 | $92,000 |
| 2017 | $1,273 | $118,000 | $26,000 | $92,000 |
| 2016 | $5,073 | $114,700 | $15,000 | $99,700 |
| 2015 | -- | $114,700 | $15,000 | $99,700 |
| 2014 | -- | $114,700 | $15,000 | $99,700 |
Seller's Agent in 2025
Chris Platt
Irish Jones Realty
(315) 832-2509
1 in this area
65 Total Sales
Buyer's Agent in 2025
Katherine Wolcott
Howard Hanna
(716) 572-3090
3 in this area
51 Total Sales
Seller's Agent in 2021
Lynne Logan
Howard Hanna
(716) 912-1465
4 in this area
173 Total Sales
Seller's Agent in 2015
Huguette Murphy
Howard Hanna
(716) 812-2100
1 in this area
21 Total Sales
Source: Western New York Real Estate Information Services (WNYREIS)
MLS Number: B1622165
APN: 142289-067-580-0002-015-000
Disclaimer: Certain information contained herein is derived from information provided by parties other than Homes.com. All information provided is deemed reliable, but is not guaranteed to be accurate and should be independently verified.
The data relating to real estate on this web site comes in part from the Internet Data Exchange (IDX) Program of the CNYIS, UNYREIS and WNYREIS. Real estate listings held by firms other than Homes.com, LLC are marked with the IDX logo and include the Listing Broker’s Firm Name.
Disclaimer: All information deemed reliable but not guaranteed and should be independently verified. All properties
are subject to prior sale, change or withdrawal. Neither the listing broker(s) nor Homes.com, LLC shall be responsible for any typographical errors, misinformation, misprints, and shall be held totally harmless.
© 2026 CNYIS, UNYREIS, WNYREIS. All rights reserved.
Ask me questions while you tour the home.