
Tim S. Wang
Legacy Real Estate & Assoc.
(510) 513-4427
137 Total Sales
1 in Sycamore Valley
$1,800,000 Price
Estimated Value: $2,011,000 - $2,115,065
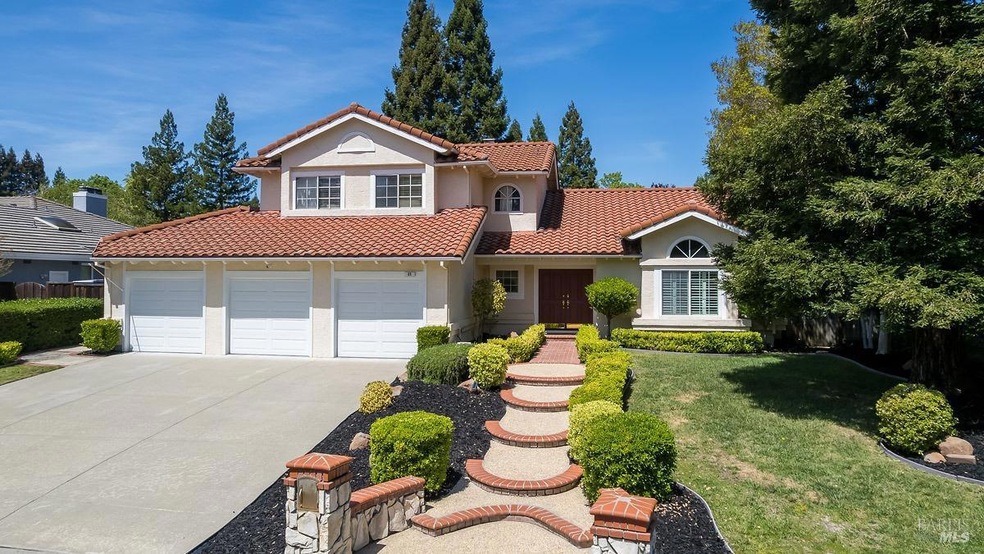
This beautiful and desirable Wood Ranch home is perfectly situated in a charming cul-de-sac upon a large .27 acre flat lot. With 4 bedrooms and 2.5 bathrooms thoughtfully laid out across 2,484 square feet this home features a 3 car garage, remodeled chef's kitchen, formal dining & living spaces, as well as a first-floor primary bedroom accompanied by a large upgraded ensuite. The grand staircase with vaulted ceilings leads you to the 3 additional bedrooms and a large bathroom. Adorned with custom built-ins, plantation shutters, granite counter tops, stainless steel appliances including a wine fridge, and an abundance of natural light this home is sophisticated and move-in ready. Step out into your manicured oasis featuring mature trees, a spacious grassy area and ample patio space. This serene home with its fantastic functional floor plan, near top rated schools, hiking and biking trails is ideal for a family or someone looking for first-floor easy living. Community facilities include a pool, tennis courts, a playground and a clubhouse.
Last Agent to Sell the Property
Coldwell Banker Realty License #01943588 Listed on: 04/23/2025
We collect this data history from publicly available records. To have your information removed, we recommend requesting removal directly through your county’s website.
Tim S. Wang
Legacy Real Estate & Assoc.
(510) 513-4427
137 Total Sales
1 in Sycamore Valley
$1,800,000 Price
Amol Heda
KW Bay Area Estates
(669) 221-8510
50 Total Sales
1 in Sycamore Valley
$1,250,000 Price
Alfred Wikkeling
Tola Properties
(669) 333-3893
17 Total Sales
1 in Sycamore Valley
$804,000 Price
Soraya Golesorkhi
Village Associates Real Estate
(925) 326-6671
48 Total Sales
1 in Sycamore Valley
$3,650,000 Price
Michelle Lewis
Coldwell Banker Realty
(925) 396-7237
24 Total Sales
1 in Sycamore Valley
$985,000 Price
Doug Buenz
Compass
(925) 396-8655
145 Total Sales
3 in Sycamore Valley
$1.2M - $1.5M Price Range
We collect this data history from publicly available records. To have your information removed, we recommend requesting removal directly through your county’s website.
| Date | Buyer | Sale Price | Title Company |
|---|---|---|---|
| $2,065,000 | Chicago Title | ||
| Chappell Family Trust | -- | None Listed On Document | |
| Chappell Jacob Douglas | $1,950,000 | Placer Title Company | |
| Cheney Kenneth Michael | -- | None Listed On Document | |
| 2015 Cheney Family Trust | -- | None Available | |
| Cheney Kenneth Michael | $900,000 | Pacific Coast Title Company | |
| Wong Dale K | $1,085,000 | Fidelity National Title Co | |
| Nafeiy Farhad | $495,000 | North American Title Co | |
| Guo Jun Wen | $469,000 | Fidelity National Title Co | |
| Musai Mehran | $458,000 | First American Title Company |
We collect this data history from publicly available records. To have your information removed, we recommend requesting removal directly through your county’s website.
| Date | Status | Borrower | Loan Amount |
|---|---|---|---|
| Open | $1,580,000 | ||
| Closed | Salisbury And Tam Family Trust | $1,652,000 | |
| Previous Owner | Chappell Jacob Douglas | $1,287,000 | |
| Previous Owner | Cheney Kenneth Michael | $600,000 | |
| Previous Owner | Wong Dale K | $78,000 | |
| Previous Owner | Wong Dale K | $880,000 | |
| Previous Owner | Nafeiy Farhad | $100,300 | |
| Previous Owner | Nafeiy Farhad | $49,500 |
We collect this data history from publicly available records. To have your information removed, we recommend requesting removal directly through your county’s website.
| Date | Event | Price | List to Sale | Price per Sq Ft | Prior Sale |
|---|---|---|---|---|---|
| 05/14/2025 05/14/25 | Sold | $2,065,000 | +5.9% | $831 / Sq Ft | |
| 04/29/2025 04/29/25 | Pending | -- | -- | -- | |
| 04/23/2025 04/23/25 | For Sale | $1,950,000 | 0.0% | $785 / Sq Ft | |
| 02/04/2025 02/04/25 | Off Market | $1,950,000 | -- | -- | |
| 06/15/2021 06/15/21 | Sold | $1,950,000 | +8.4% | $785 / Sq Ft | View Prior Sale |
| 05/17/2021 05/17/21 | Pending | -- | -- | -- | |
| 05/12/2021 05/12/21 | For Sale | $1,799,000 | -- | $724 / Sq Ft |
We collect this data history from publicly available records. To have your information removed, we recommend requesting removal directly through your county’s website.
| Year | Tax Paid | Tax Assessment Tax Assessment Total Assessment is a certain percentage of the fair market value that is determined by local assessors to be the total taxable value of land and additions on the property. | Land | Improvement |
|---|---|---|---|---|
| 2026 | $24,134 | $2,106,300 | $1,422,900 | $683,400 |
| 2025 | $24,134 | $2,110,741 | $1,298,917 | $811,824 |
| 2024 | $23,630 | $2,069,355 | $1,273,449 | $795,906 |
| 2023 | $23,278 | $2,028,780 | $1,248,480 | $780,300 |
| 2022 | $23,109 | $1,989,000 | $1,224,000 | $765,000 |
| 2021 | $12,358 | $1,023,878 | $709,890 | $313,988 |
| 2019 | $12,105 | $993,511 | $688,835 | $304,676 |
| 2018 | $11,663 | $974,031 | $675,329 | $298,702 |
| 2017 | $11,246 | $954,934 | $662,088 | $292,846 |
| 2016 | $11,110 | $936,210 | $649,106 | $287,104 |
| 2015 | $10,974 | $922,148 | $639,356 | $282,792 |
| 2014 | $10,830 | $904,085 | $626,832 | $277,253 |
Seller's Agent in 2025
Kristie Martinelli
Coldwell Banker Realty
(415) 412-4720
1 in this area
267 Total Sales
Buyer's Agent in 2025
Justin Bundy
Compass
(925) 330-0579
1 in this area
33 Total Sales
Seller's Agent in 2021
Jill Fusari
The Agency
(925) 817-7818
2 in this area
160 Total Sales
Buyer's Agent in 2021
April Duarte
Compass
(925) 519-4497
1 in this area
57 Total Sales
Source: Bay Area Real Estate Information Services (BAREIS)
MLS Number: 325036324
APN: 217-360-005-3
Disclaimer: Certain information contained herein is derived from information provided by parties other than Homes.com. All information provided is deemed reliable, but is not guaranteed to be accurate and should be independently verified.
Listing information deemed reliable but not guaranteed. Copyright 2026 Bay Area Real Estate Information Services, Inc. All Right Reserved.
Ask me questions while you tour the home.