
Christine Olivieri
Ben Bay Realty Co
(866) 849-5388
34 Total Sales
2 in Great Kills
$573,000 Price Range
Estimated Value: $975,000 - $1,098,000
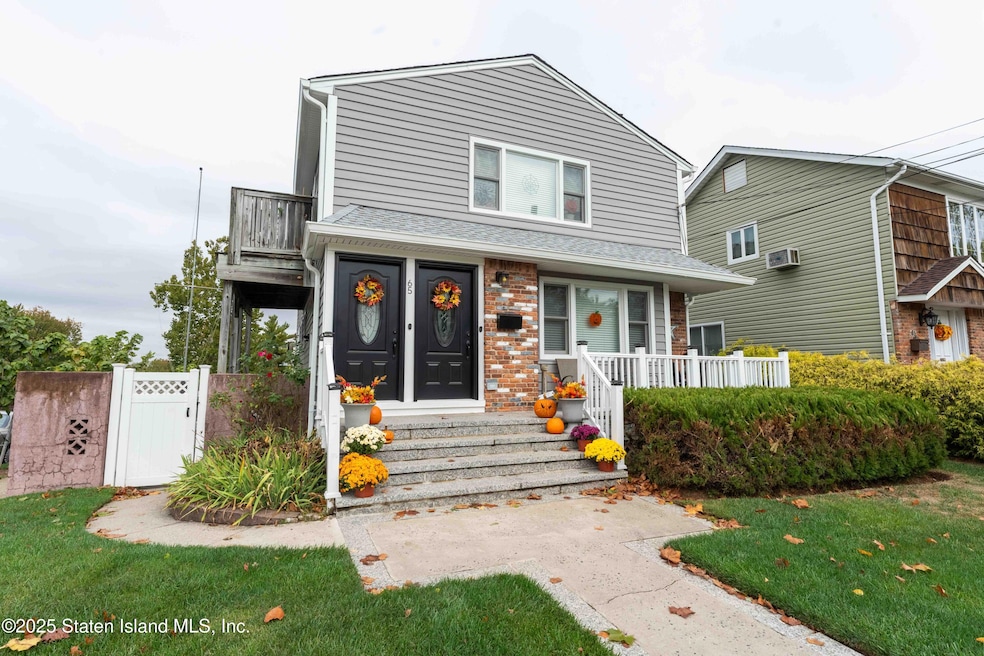
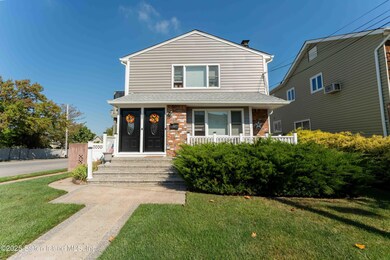
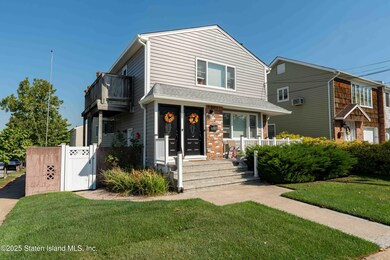
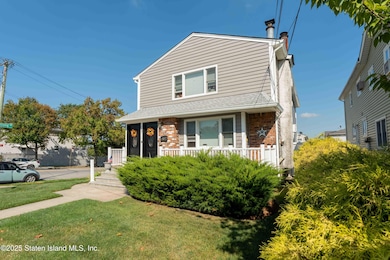
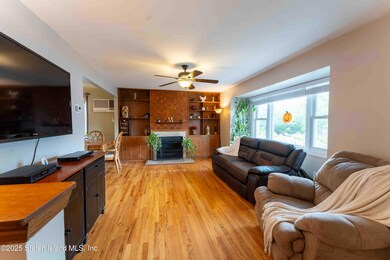
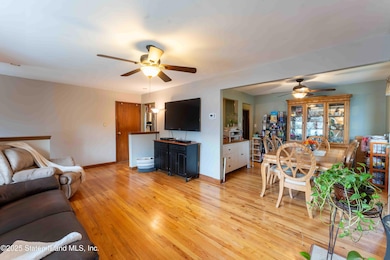
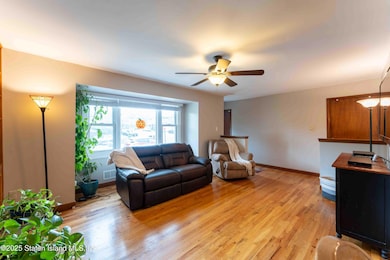
Beautiful 2-Family Detached Home in Great Kills! Welcome to this well-maintained 6 over 6 two-family corner property located in the heart of Great Kills. This spacious home offers two bright and airy units, each with generous layouts and modern comforts. Each unit mirrors each other and consists of an eat in kitchen, living room, dining room and full bath. There are also 3 bedrooms in each unit — a primary bedroom with walk in closet and a 3/4 bath and 2 additional bedrooms. Both units have hardwood floors. The 2nd floor unit offers access to a private deck, providing additional outdoor space to enjoy. The partially finished basement features a convenient half bath and walkout access to the backyard — perfect for entertaining or extended living space. Recent updates include new siding and windows, central air conditioning in both units (approximately 7 years old), and a roof replaced about 5 years ago. Step outside to a lovely backyard oasis with a heated inground pool surrounded by elegant pavers, ideal for relaxing or hosting gatherings. Located near shopping, transportation and parks, this home offers comfort, convenience, and investment potential all in one.
Last Agent to Sell the Property
Triolo Realty Group, Inc. License #10401276156 Listed on: 10/16/2025
Christine Olivieri
Ben Bay Realty Co
(866) 849-5388
34 Total Sales
2 in Great Kills
$573,000 Price Range
Marietta Vinocur
DiTommaso Real Estate
(917) 924-9290
44 Total Sales
3 in Great Kills
$780K - $875K Price Range
Oleg Semyanchuk
Keller Williams Realty Staten
(716) 466-5772
68 Total Sales
2 in Great Kills
$750K - $1M Price Range
Kawing Chiu
Ashford Homes LLC
(844) 251-3656
105 Total Sales
5 in Great Kills
$613K - $999K Price Range
Antoneta Licollari
TOSCANA PROPERTY LLC
(929) 552-5299
68 Total Sales
2 in Great Kills
$650K - $865K Price Range
Gary Fleming
Emerald Elite Realty
(848) 281-3975
64 Total Sales
4 in Great Kills
$229K - $838K Price Range
We collect this data history from publicly available records. To have your information removed, we recommend requesting removal directly through your county’s website.
| Date | Event | Price | List to Sale | Price per Sq Ft |
|---|---|---|---|---|
| 12/05/2025 12/05/25 | Sold | $1,085,000 | +8.6% | $522 / Sq Ft |
| 10/24/2025 10/24/25 | Pending | -- | -- | -- |
| 10/16/2025 10/16/25 | For Sale | $999,000 | -- | $480 / Sq Ft |
We collect this data history from publicly available records. To have your information removed, we recommend requesting removal directly through your county’s website.
| Year | Tax Paid | Tax Assessment Tax Assessment Total Assessment is a certain percentage of the fair market value that is determined by local assessors to be the total taxable value of land and additions on the property. | Land | Improvement |
|---|---|---|---|---|
| 2026 | $9,262 | $53,940 | $10,892 | $43,048 |
| 2025 | $8,745 | $60,360 | $9,733 | $50,627 |
| 2024 | $8,757 | $49,320 | $11,262 | $38,058 |
| 2023 | $8,326 | $42,398 | $10,263 | $32,135 |
| 2022 | $7,978 | $45,000 | $12,360 | $32,640 |
| 2021 | $8,033 | $46,380 | $12,360 | $34,020 |
| 2020 | $8,088 | $50,820 | $12,360 | $38,460 |
| 2019 | $7,541 | $46,740 | $12,360 | $34,380 |
| 2018 | $6,905 | $35,332 | $9,075 | $26,257 |
| 2017 | $6,734 | $34,503 | $11,886 | $22,617 |
| 2016 | $6,289 | $33,009 | $10,429 | $22,580 |
| 2015 | $5,684 | $33,009 | $9,590 | $23,419 |
| 2014 | $5,684 | $31,209 | $9,724 | $21,485 |
CM
Seller's Agent in 2025
Camille Maiorano-Ortiz
Triolo Realty Group, Inc.
(718) 683-8201
2 in this area
11 Total Sales
Buyer's Agent in 2025
Dritan Tony Gashi
Robert DeFalco Realty, Inc.
(917) 533-8060
7 in this area
145 Total Sales
Source: Staten Island Multiple Listing Service
MLS Number: 2506124
APN: 05471-0001
Disclaimer: Certain information contained herein is derived from information provided by parties other than Homes.com. All information provided is deemed reliable, but is not guaranteed to be accurate and should be independently verified.
Certain real estate listing data is provided by Staten Island MLS under its Internet Data Exchange program. This data is provided exclusively for consumers’ personal, non-commercial use and may only be used for identifying prospective properties consumers may be interested in purchasing or renting. Any other use of the data is hereby prohibited. Data deemed reliable but is not guaranteed accurate by Staten Island MLS and should be independently verified. Copyright 2026 Staten Island Multiple Listing Service, Inc. All rights reserved.
Ask me questions while you tour the home.