
Joseph Paoli
Howard Hanna Rand Realty
(845) 378-4705
96 Total Sales
1 in Montgomery
$540,000 Price
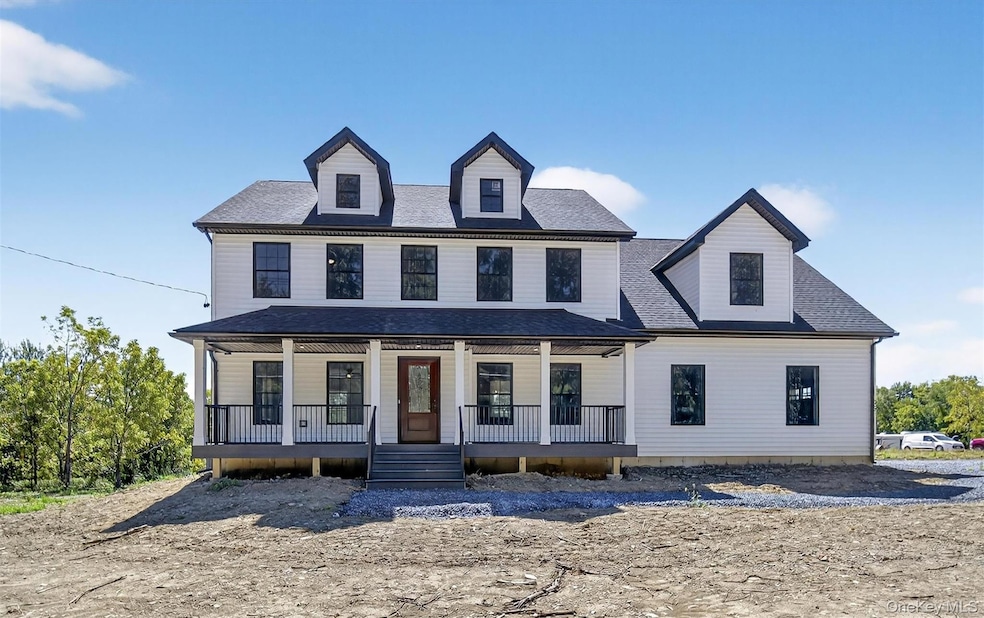
Brand New Construction – Move-In Ready! This stunning, newly built four-bedroom Colonial combines timeless design with modern luxury. Thoughtfully crafted with a smart, open floor plan and premium finishes throughout, this home is sure to impress from the moment you arrive. The exterior showcases upgraded 5" vinyl siding, striking black-trimmed windows, a custom front door with architectural stained glass, and a welcoming rocking chair front porch with durable TREX decking. Out back, enjoy a spacious 12x24 TREX deck, powder-coated aluminum railings (front and back) perfect for outdoor dining or relaxing while taking in the serene surroundings. Inside, the home boasts luxury engineered wood flooring, quartz countertops, and tastefully tiled bathrooms throughout. The chef’s kitchen offers a large center island with counter seating, built-in microwave niche, farmhouse sink, quartz surfaces, and a truly vented range hood. The kitchen seamlessly flows into the inviting family room, highlighted by a 42” upgraded gas fireplace. A convenient mudroom, laundry area, and half bath are located just off the garage. Upstairs, the primary suite offers a spacious walk-in closet and a spa-inspired bath with a soaking tub, double quartz vanity, and tiled shower with frameless glass door. The three additional bedrooms are generously sized, each with ample closet space—and the finishing touch is yours, with the option to choose your preferred flooring. The full walk-out basement is ready for future expansion, with plumbing roughed in for a bathroom and direct access to a level backyard with peaceful pastoral views. Additional highlights include a high-efficiency 2-zone HVAC system for year-round comfort and energy savings.
Located in the sought-after Wallkill School District in the Town of Newburgh, this home is close to hiking trails, rail trails, wineries, shopping, and all the outdoor adventures the Hudson Valley is known for. Easy access to the NYS Thruway and I-84 for a convenient commute.
Last Agent to Sell the Property
RE/MAX Benchmark Realty Group Brokerage Phone: 845-565-0004 License #10301201617 Listed on: 09/06/2025
Joseph Paoli
Howard Hanna Rand Realty
(845) 378-4705
96 Total Sales
1 in Montgomery
$540,000 Price
Donna Reese
KW Hudson Valley United
(845) 720-4120
61 Total Sales
1 in Montgomery
$415,000 Price
Haakim Byrd
HomeSmart Homes & Estates
(845) 420-3634
152 Total Sales
1 in Montgomery
$415,000 Price
Jade Oliverio
Howard Hanna Rand Realty
(845) 245-6136
141 Total Sales
1 in Montgomery
$435,000 Price
Diane Blanton
Maxfield Real Estate/ Alton
(845) 604-9482
93 Total Sales
1 in Montgomery
$290,500 Price
Joy Gallagher
Weichert Realtors
(845) 604-9406
15 Total Sales
1 in Montgomery
$465,000 Price
We collect this data history from publicly available records. To have your information removed, we recommend requesting removal directly through your county’s website.
| Date | Event | Price | List to Sale | Price per Sq Ft |
|---|---|---|---|---|
| 01/28/2026 01/28/26 | Sold | $710,000 | -2.1% | $263 / Sq Ft |
| 12/26/2025 12/26/25 | Pending | -- | -- | -- |
| 09/06/2025 09/06/25 | For Sale | $725,000 | -- | $269 / Sq Ft |
Seller's Agent in 2026
Lyra Blumenthal
RE/MAX Benchmark Realty Group
(845) 728-9940
130 Total Sales
Buyer's Agent in 2026
Thomas Lawrenson
Howard Hanna Rand Realty
(508) 415-9208
71 Total Sales
Source: OneKey® MLS
MLS Number: 909389
Disclaimer: Certain information contained herein is derived from information provided by parties other than Homes.com. All information provided is deemed reliable, but is not guaranteed to be accurate and should be independently verified.
The data relating to real estate for sale or lease on this web site comes in part from OneKey® MLS. Real estate listings held by brokerage firms other than Ten-X are marked with the OneKey® MLS logo or an abbreviated logo and detailed information about them includes the name of the listing broker.
Based on information submitted to the MLS GRID. All data is obtained from various sources and may not have been verified by broker or MLS GRID. Supplied Open House Information is subject to change without notice. All information should be independently reviewed and verified for accuracy. Properties may or may not be listed by the office/agent presenting the information. Some IDX listings have been excluded from this website. IDX information is provided exclusively for personal, non-commercial use, and may not be used for any purpose other than to identify prospective properties consumers may be interested in purchasing.
Information is deemed reliable but not guaranteed.
Copyright 2026 OneKey® MLS. All rights reserved.
Based on information submitted to the MLS GRID
Listings courtesy of OneKey® MLS as distributed by MLS GRID
Ask me questions while you tour the home.