
Janet Schoeny
RE/MAX Vision
(351) 208-2591
60 Total Sales
2 in Lake Park
$400K - $550K Price Range


Estimated Value: $435,208
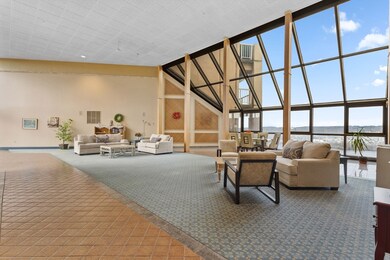
Stunning 8th-floor unit offering breathtaking views over looking Lake Quinsigamond. Large private balcony with tons of sunlight. 2 spacious bedrooms and 2 full bathrooms, this move-in-ready unit has generous storage and a smart layout. Near UMass Medical and Lake Park. The property includes ideal garage parking, making it even more convenient. Whether you next home or you’re looking for a prime investment, this is a rare opportunity you won’t want to miss. Enjoy peace and privacy while staying close to restaurants, shopping and an easy commute. Roof and many capital improvements have been done recently.
We collect this data history from publicly available records. To have your information removed, we recommend requesting removal directly through your county’s website.
Janet Schoeny
RE/MAX Vision
(351) 208-2591
60 Total Sales
2 in Lake Park
$400K - $550K Price Range
Diane Luong
RE/MAX Vision
(774) 515-4567
152 Total Sales
1 in Lake Park
$400,000 Price
Patricia Sutherland
Keller Williams Realty Boston Northwest
(351) 300-4730
95 Total Sales
1 in Lake Park
$446,000 Price
Patricia Almeida Vega
Vega Realty, LLC
(774) 214-2177
67 Total Sales
1 in Lake Park
$580,000 Price
ZhiChao Chen
SPACE CY REALTY LIMITED
(855) 528-1854
141 Total Sales
1 in Lake Park
$425,000 Price
Anne Oakman
Media Realty Group Inc.
(508) 978-6542
53 Total Sales
1 in Lake Park
$565,000 Price
We collect this data history from publicly available records. To have your information removed, we recommend requesting removal directly through your county’s website.
| Date | Buyer | Sale Price | Title Company |
|---|---|---|---|
| $415,000 | -- | ||
| Puchulu Hernan | $237,500 | -- | |
| Stroe Ionel | $220,000 | -- | |
| Patrick Matthew | $114,000 | -- | |
| Stanczyk John | $114,000 | -- | |
| Sabel Paul | $93,000 | -- |
We collect this data history from publicly available records. To have your information removed, we recommend requesting removal directly through your county’s website.
| Date | Status | Borrower | Loan Amount |
|---|---|---|---|
| Open | $311,250 | ||
| Previous Owner | Puchulu Hernan G | $50,000 | |
| Previous Owner | Puchulu Hernan G | $180,000 | |
| Previous Owner | Puchulu Hernan G | $44,100 | |
| Previous Owner | Patrick Matthew J | $14,800 | |
| Previous Owner | Patrick Matthew J | $91,200 |
We collect this data history from publicly available records. To have your information removed, we recommend requesting removal directly through your county’s website.
| Date | Event | Price | List to Sale | Price per Sq Ft |
|---|---|---|---|---|
| 07/11/2025 07/11/25 | Sold | $415,000 | -2.4% | $273 / Sq Ft |
| 05/29/2025 05/29/25 | Pending | -- | -- | -- |
| 05/15/2025 05/15/25 | Price Changed | $425,000 | -3.4% | $280 / Sq Ft |
| 05/01/2025 05/01/25 | Price Changed | $439,900 | -2.2% | $289 / Sq Ft |
| 04/10/2025 04/10/25 | For Sale | $449,900 | -- | $296 / Sq Ft |
We collect this data history from publicly available records. To have your information removed, we recommend requesting removal directly through your county’s website.
| Year | Tax Paid | Tax Assessment Tax Assessment Total Assessment is a certain percentage of the fair market value that is determined by local assessors to be the total taxable value of land and additions on the property. | Land | Improvement |
|---|---|---|---|---|
| 2025 | $5,130 | $388,900 | $0 | $388,900 |
| 2024 | $5,279 | $383,900 | $0 | $383,900 |
| 2023 | $4,771 | $332,700 | $0 | $332,700 |
| 2022 | $4,563 | $300,000 | $0 | $300,000 |
| 2021 | $4,446 | $273,100 | $0 | $273,100 |
| 2020 | $4,055 | $238,500 | $0 | $238,500 |
| 2019 | $4,333 | $240,700 | $0 | $240,700 |
| 2018 | $4,294 | $227,100 | $0 | $227,100 |
| 2017 | $4,446 | $231,300 | $0 | $231,300 |
| 2016 | $4,000 | $194,100 | $0 | $194,100 |
| 2015 | $3,896 | $194,100 | $0 | $194,100 |
| 2014 | $3,994 | $204,400 | $0 | $204,400 |
DH
Seller's Agent in 2025
David Hill
Central MA Homes
(774) 696-3656
1 in this area
21 Total Sales
Buyer's Agent in 2025
Danillo Silva
One Way Realty
(508) 332-0251
1 in this area
4 Total Sales
Source: MLS Property Information Network (MLS PIN)
MLS Number: 73358158
APN: WORC-000017-000016A-000815
Disclaimer: Certain information contained herein is derived from information provided by parties other than Homes.com. All information provided is deemed reliable, but is not guaranteed to be accurate and should be independently verified.
The property listing data and information, or the Images, set forth herein were provided to MLS Property Information Network, Inc. from third party sources, including sellers, lessors and public records, and were compiled by MLS Property Information Network, Inc. The property listing data and information, and the Images, are for the personal, non-commercial use of consumers having a good faith interest in purchasing or leasing listed properties of the type displayed to them and may not be used for any purpose other than to identify prospective properties which such consumers may have a good faith interest in purchasing or leasing. MLS Property Information Network, Inc. and its subscribers disclaim any and all representations and warranties as to the accuracy of the property listing data and information, or as to the accuracy of any of the Images, set forth herein.
Ask me questions while you tour the home.