
Erica Mooring
Coldwell Banker Advantage-Southern Pines
(984) 368-4730
203 Total Sales
4 in Pinehurst
$240K - $409K Price Range

Estimated Value: $427,605
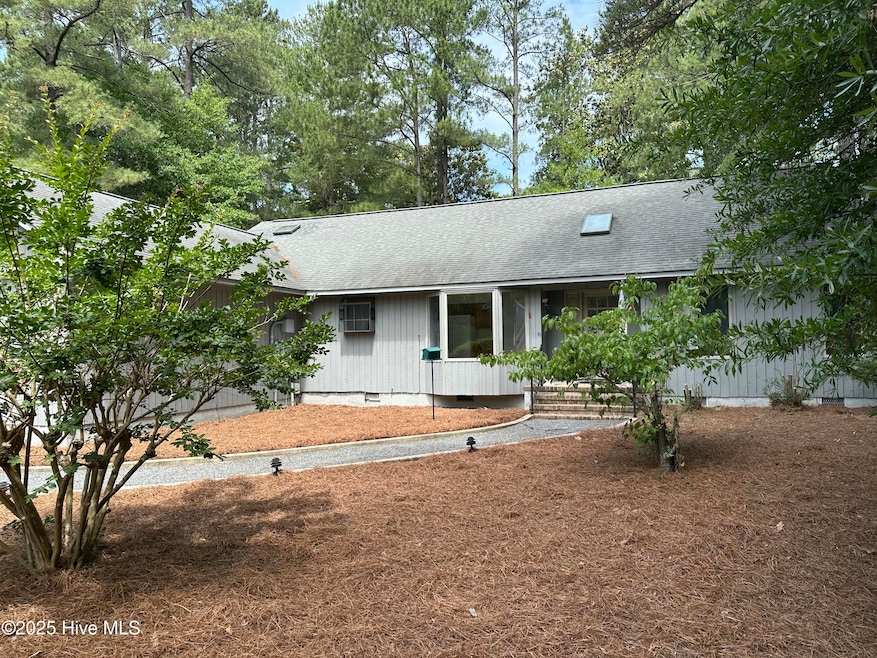
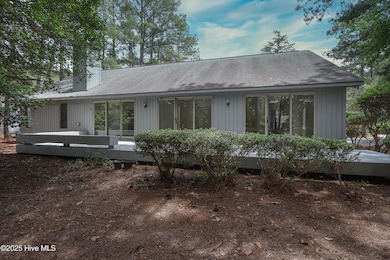
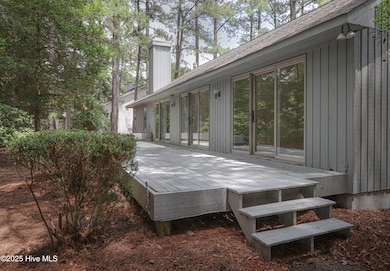
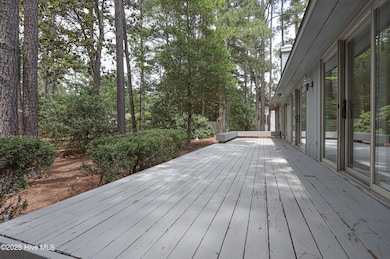
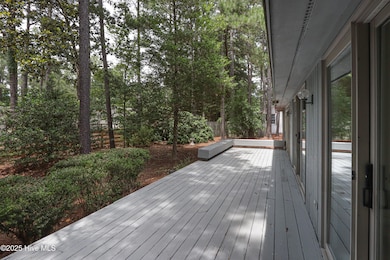
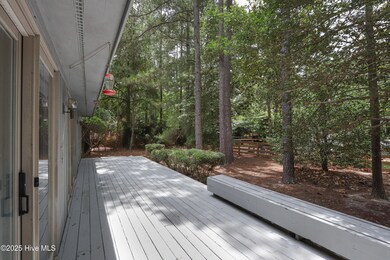
OFFER DEADLINE SUNDAY, JUNE 1, 5:00 PM. Perfect home for weekend Golf or year round residence. Located in an established section of Pinehurst with golf cart access to the first tee of Pinehurst Courses 1-5, plus Pinehurst Resort and Country Club. Pinehurst CC membership available for transfer with buyer to pay reduced rates. Just one and two tenths of a mile to the Historic Village of Pinehurst and restaurants, boutiques, pubs and year round events on the Village Green. Home has been freshly painted and priced for buyer updates. Open floor plan with lots of natural light, split bedroom plan for privacy when guests arrive. Breakfast room has bay window and is open to kitchen. Large deck across the back for morning coffee, evening cocktails or entertaining with access from all main living area plus Master bedroom. Two car garage, plus separate garage door on back of home for Golf Cart storage. Close to shopping, schools and restaurants. Esay drive to FORT BRAGG and Camp Mackall. Won't Last at this price in prime Pinehurst location.
Last Agent to Sell the Property
Lin Hutaff's Pinehurst Realty Group License #258431 Listed on: 05/25/2025
Last Buyer's Agent
Coldwell Banker Advantage-Southern Pines License #333933
Erica Mooring
Coldwell Banker Advantage-Southern Pines
(984) 368-4730
203 Total Sales
4 in Pinehurst
$240K - $409K Price Range
Kyle Kline
eXp Realty
(419) 949-8768
43 Total Sales
16 in Pinehurst
$125K - $2.1M Price Range
Mark Gentry
The Gentry Team
(910) 725-4624
106 Total Sales
54 in Pinehurst
$35K - $2M Price Range
Mia Hisham Hassani
NOVUS REALTY GROUP, INC.
(585) 667-8951
89 Total Sales
3 in Pinehurst
$388,000 Price Range
Liz English
Premier Real Estate of the Sandhills LLC
(910) 725-4282
133 Total Sales
31 in Pinehurst
$100K - $1.5M Price Range
Angela Thompson
Keller Williams Pinehurst
(910) 725-5657
415 Total Sales
44 in Pinehurst
$68K - $874K Price Range
We collect this data history from publicly available records. To have your information removed, we recommend requesting removal directly through your county’s website.
| Date | Event | Price | List to Sale | Price per Sq Ft |
|---|---|---|---|---|
| 06/20/2025 06/20/25 | Sold | $387,500 | -2.9% | $200 / Sq Ft |
| 06/05/2025 06/05/25 | Pending | -- | -- | -- |
| 05/25/2025 05/25/25 | For Sale | $399,000 | -- | $206 / Sq Ft |
We collect this data history from publicly available records. To have your information removed, we recommend requesting removal directly through your county’s website.
| Year | Tax Paid | Tax Assessment Tax Assessment Total Assessment is a certain percentage of the fair market value that is determined by local assessors to be the total taxable value of land and additions on the property. | Land | Improvement |
|---|---|---|---|---|
| 2026 | $1,851 | $335,060 | $80,000 | $255,060 |
| 2025 | $1,868 | $335,060 | $80,000 | $255,060 |
| 2024 | $1,918 | $335,060 | $80,000 | $255,060 |
| 2023 | $2,002 | $335,060 | $80,000 | $255,060 |
| 2022 | $1,779 | $213,040 | $40,000 | $173,040 |
| 2021 | $1,843 | $213,040 | $40,000 | $173,040 |
| 2020 | $1,824 | $213,040 | $40,000 | $173,040 |
| 2019 | $1,824 | $213,040 | $40,000 | $173,040 |
| 2018 | $1,474 | $184,260 | $40,000 | $144,260 |
| 2017 | $1,456 | $184,260 | $40,000 | $144,260 |
| 2015 | $1,428 | $184,260 | $40,000 | $144,260 |
| 2014 | $1,360 | $177,790 | $40,000 | $137,790 |
| 2013 | -- | $177,790 | $40,000 | $137,790 |
Seller's Agent in 2025
Lin Hutaff
Lin Hutaff's Pinehurst Realty Group
(910) 528-6427
336 Total Sales
Buyer's Agent in 2025
Cameron Team Real Estate
Coldwell Banker Advantage-Southern Pines
(619) 762-7878
63 Total Sales
Source: Hive MLS
MLS Number: 100509786
APN: 8552-18-40-1368
Disclaimer: Certain information contained herein is derived from information provided by parties other than Homes.com. All information provided is deemed reliable, but is not guaranteed to be accurate and should be independently verified.
The data relating to real estate on this web site comes in part from the Internet Data Exchange program of Hive MLS LLC. All information is deemed reliable but not guaranteed and should be independently verified. All properties are subject to prior sale, change, or withdrawal. Neither listing broker(s) nor Homesnap, Inc. shall be responsible for any typographical errors, misinformation, or misprints, and shall be held totally harmless from any damages arising from reliance upon these data. ©2026 Hive MLS LLC
Ask me questions while you tour the home.