
Adar Fejes
Real Broker NH, LLC
(833) 854-4674
148 Total Sales
1 in Bartlett
$399,000 Price
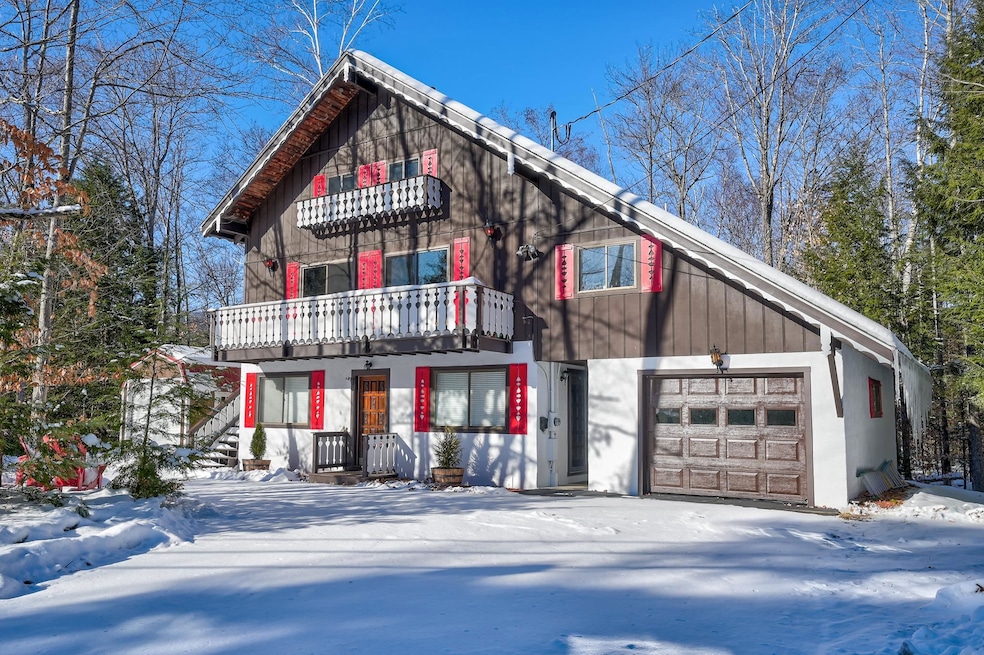
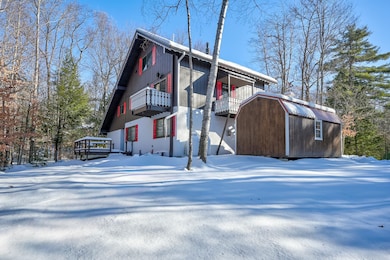


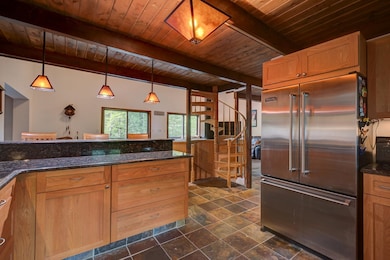

Welcome to Linderhof, where classic Bavarian-inspired architecture meets modern care and thoughtful updates. Built by C.C. Russo, this well-maintained chalet-style home offers three finished levels of flexible living space designed for both everyday comfort and hosting guests. The main living level features vaulted ceilings, a warm and inviting living area with access to the deck and a unique gas fireplace, a dining area, and a timeless kitchen with custom oak cabinetry, granite countertops, and Viking stainless appliances. The primary bedroom is also on this level and includes its own bath and Juliet balcony, creating a peaceful retreat. An additional bedroom completes the floor. The lower level offers a private guest suite with its own living area, gas fieldstone fireplace, kitchenette, bedroom, and full bath, this space works for extended guests or multigenerational living with it's ground floor entry. Upstairs, the loft level provides additional finished space with huge closets, a spacious sleeping area with high ceilings, and a bathroom with a soaking tub and double vanity, ready for your finishes. Pride of ownership is evident throughout, with a freshly painted exterior, new architectural shingle roof, Trex decking, composite railings, and an oversized new shed alongside the garage, all keeping it true to the Bavarian style whie updating it for the elements. Set on a private half-acre and surrounded by year-round mountain recreation, this home is minutes to Story Land, skiing, and North Conway Village.
Last Agent to Sell the Property
Pinkham Real Estate License #068406 Listed on: 08/29/2025
We collect this data history from publicly available records. To have your information removed, we recommend requesting removal directly through your county’s website.
Adar Fejes
Real Broker NH, LLC
(833) 854-4674
148 Total Sales
1 in Bartlett
$399,000 Price
Tanner Wheeler
Senne Residential LLC
(888) 718-3698
142 Total Sales
27 in Bartlett
$173K - $577K Price Range
Teal Murphy
Mountain Side Properties, LLC
(351) 208-2850
79 Total Sales
1 in Bartlett
$620,000 Price
Angel Allison
EXP Realty
(855) 955-1630
45 Total Sales
2 in Bartlett
$399K - $475K Price Range
Krista Lombardi
New Space Real Estate, LLC
(207) 715-3846
215 Total Sales
1 in Bartlett
$365,000 Price
Danielle Ventre
Lyv Realty
(978) 625-9788
31 Total Sales
3 in Bartlett
$405K - $460K Price Range
We collect this data history from publicly available records. To have your information removed, we recommend requesting removal directly through your county’s website.
| Date | Type | Sale Price | Title Company |
|---|---|---|---|
| Warranty Deed | $200,000 | -- | |
| Warranty Deed | $205,000 | -- |
We collect this data history from publicly available records. To have your information removed, we recommend requesting removal directly through your county’s website.
| Date | Event | Price | List to Sale | Price per Sq Ft |
|---|---|---|---|---|
| 03/04/2026 03/04/26 | Sold | $639,000 | -1.5% | $258 / Sq Ft |
| 11/20/2025 11/20/25 | Price Changed | $649,000 | -3.0% | $262 / Sq Ft |
| 09/19/2025 09/19/25 | Price Changed | $669,000 | -2.3% | $270 / Sq Ft |
| 08/29/2025 08/29/25 | For Sale | $685,000 | -- | $276 / Sq Ft |
We collect this data history from publicly available records. To have your information removed, we recommend requesting removal directly through your county’s website.
| Year | Tax Paid | Tax Assessment Tax Assessment Total Assessment is a certain percentage of the fair market value that is determined by local assessors to be the total taxable value of land and additions on the property. | Land | Improvement |
|---|---|---|---|---|
| 2024 | $3,048 | $546,200 | $132,900 | $413,300 |
| 2023 | $2,818 | $546,200 | $132,900 | $413,300 |
| 2022 | $2,715 | $546,200 | $132,900 | $413,300 |
| 2021 | $2,933 | $307,800 | $120,400 | $187,400 |
| 2020 | $2,973 | $307,800 | $120,400 | $187,400 |
| 2019 | $2,875 | $307,800 | $120,400 | $187,400 |
| 2018 | $2,810 | $307,800 | $120,400 | $187,400 |
| 2016 | $2,316 | $243,800 | $62,000 | $181,800 |
| 2015 | $2,326 | $243,800 | $62,000 | $181,800 |
| 2014 | $2,387 | $243,800 | $62,000 | $181,800 |
| 2010 | $2,100 | $229,500 | $49,200 | $180,300 |
Seller's Agent in 2026
Emily Kubichko
Pinkham Real Estate
(603) 662-4455
159 Total Sales
Buyer's Agent in 2026
Wendey St Onge
KW Coastal and Lakes & Mountains Realty/N Conway
(603) 730-7604
77 Total Sales
Source: PrimeMLS
MLS Number: 5058785
APN: BART-000002L-N000000D-R000053H
Disclaimer: Certain information contained herein is derived from information provided by parties other than Homes.com. All information provided is deemed reliable, but is not guaranteed to be accurate and should be independently verified.
Copyright 2026 PrimeMLS, Inc. All rights reserved. This information is deemed reliable, but not guaranteed. The data relating to real estate displayed on this display comes in part from the IDX Program of PrimeMLS. The information being provided is for consumers’ personal, non-commercial use and may not be used for any purpose other than to identify prospective properties consumers may be interested in purchasing.
Ask me questions while you tour the home.