
Bryce Rosenbaum
Harcourts Real Estate Network Group
(971) 339-0134
240 Total Sales
1 in Powell Valley
$469,900 Price

Estimated Value: $523,390
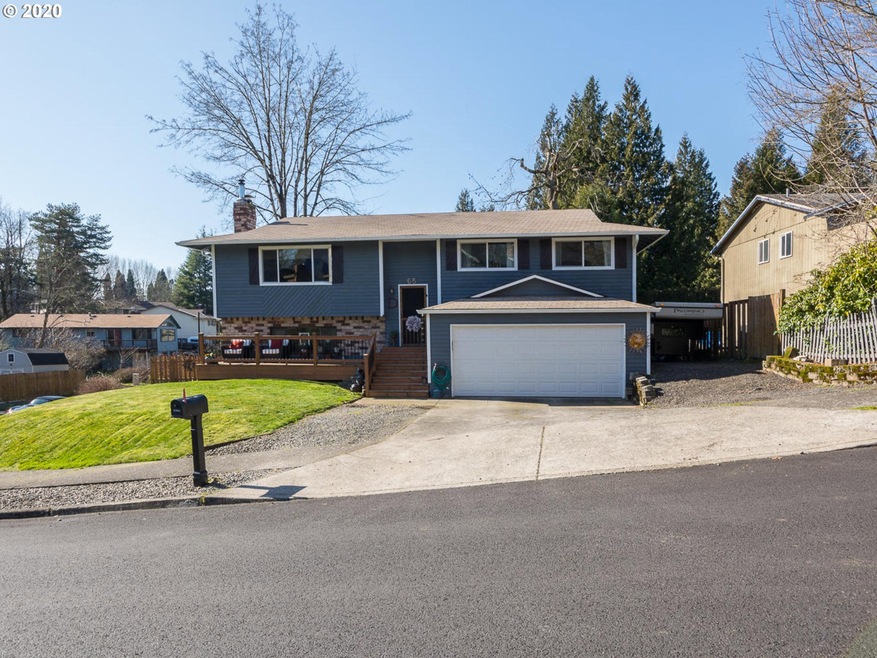
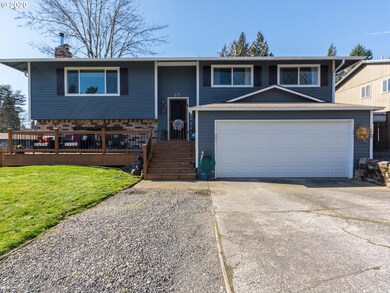
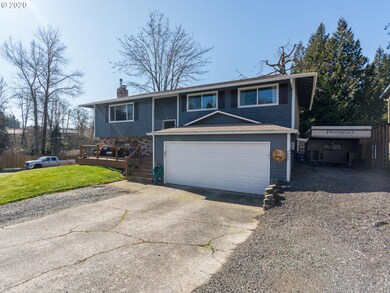
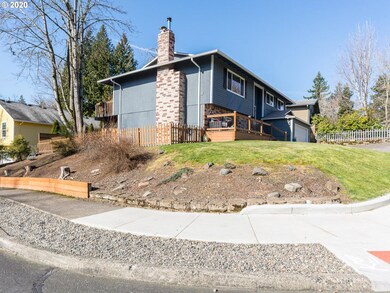
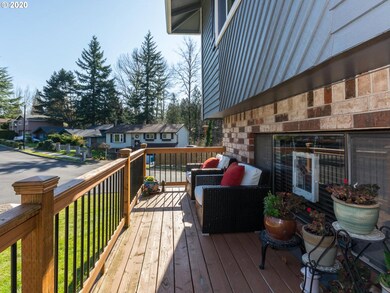
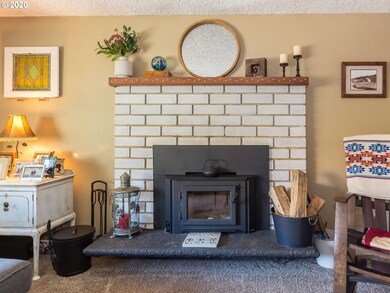
Don't hesitate to come see this new listing! Remodeling done 2014-2019 that includes a new furnace, windows, flooring, paint inside & out, countertops, wood insert, 2 decks, bathroom floors & vanities, garage door, appliances (stove, microwave, fridge and dishwasher), slider doors, kitchen sink. This is truly move in ready! You get all of that plus RV Parking on a corner lot with a great backyard and deck to entertain. Come join us for an Open House Sat & Sun from 12-3.
Last Agent to Sell the Property
Oregon Digs Real Estate License #200603413 Listed on: 02/27/2020
We collect this data history from publicly available records. To have your information removed, we recommend requesting removal directly through your county’s website.
Bryce Rosenbaum
Harcourts Real Estate Network Group
(971) 339-0134
240 Total Sales
1 in Powell Valley
$469,900 Price
Margarita Wolf
MORE Realty
(971) 339-4165
15 Total Sales
3 in Powell Valley
$394K - $653K Price Range
Zak Meaut
Premiere Property Group, LLC
(971) 273-1766
72 Total Sales
1 in Powell Valley
$510,000 Price
Danny Phanphackdy
Modern Realty
(971) 801-6972
31 Total Sales
1 in Powell Valley
$265,000 Price
Bill Bailey
RE/MAX Advantage Group
(503) 546-1532
160 Total Sales
6 in Powell Valley
$206K - $574K Price Range
Jordan McAllister
MORE Realty
(503) 210-9913
123 Total Sales
1 in Powell Valley
$445,000 Price
We collect this data history from publicly available records. To have your information removed, we recommend requesting removal directly through your county’s website.
| Date | Buyer | Sale Price | Title Company |
|---|---|---|---|
| $399,000 | First American | ||
| Dunn Rocky E | $202,000 | Ticor Title Insurance Compan |
We collect this data history from publicly available records. To have your information removed, we recommend requesting removal directly through your county’s website.
| Date | Status | Borrower | Loan Amount |
|---|---|---|---|
| Open | $399,000 | ||
| Previous Owner | Dunn Rocky E | $161,600 |
We collect this data history from publicly available records. To have your information removed, we recommend requesting removal directly through your county’s website.
| Date | Event | Price | List to Sale | Price per Sq Ft |
|---|---|---|---|---|
| 04/02/2020 04/02/20 | Sold | $399,000 | 0.0% | $210 / Sq Ft |
| 03/01/2020 03/01/20 | Pending | -- | -- | -- |
| 02/27/2020 02/27/20 | For Sale | $399,000 | -- | $210 / Sq Ft |
We collect this data history from publicly available records. To have your information removed, we recommend requesting removal directly through your county’s website.
| Year | Tax Paid | Tax Assessment Tax Assessment Total Assessment is a certain percentage of the fair market value that is determined by local assessors to be the total taxable value of land and additions on the property. | Land | Improvement |
|---|---|---|---|---|
| 2025 | $5,685 | $279,370 | ||
| 2024 | $5,442 | $271,240 | ||
| 2023 | $4,958 | $263,340 | $0 | $0 |
| 2022 | $4,819 | $255,670 | $0 | $0 |
| 2021 | $4,698 | $248,232 | $0 | $0 |
| 2020 | $4,211 | $229,590 | $0 | $0 |
| 2019 | $4,101 | $222,910 | $0 | $0 |
| 2018 | $3,910 | $216,420 | $0 | $0 |
| 2017 | $3,752 | $210,120 | $0 | $0 |
| 2016 | $3,308 | $204,000 | $0 | $0 |
| 2015 | $3,236 | $198,060 | $0 | $0 |
| 2014 | $3,158 | $192,300 | $0 | $0 |
Seller's Agent in 2020
Gina Shingler
Oregon Digs Real Estate
(503) 740-7693
2 in this area
89 Total Sales
HM
Buyer's Agent in 2020
Heather Miller
Keller Williams PDX Central
(503) 548-4848
1 in this area
24 Total Sales
Source: Regional Multiple Listing Service (RMLS)
MLS Number: 20189286
APN: R154847
Disclaimer: Certain information contained herein is derived from information provided by parties other than Homes.com. All information provided is deemed reliable, but is not guaranteed to be accurate and should be independently verified.
The content relating to real estate for sale on this web site comes in part from the IDX program of the RMLS™ of Portland, Oregon. Real estate listings held by brokerage firms other than Ten-X are marked with the RMLS™ logo, and detailed information about these properties includes the names of the listing brokers. Listing content is copyright © 2026 RMLS™, Portland, Oregon. Some properties which appear for sale on this web site may subsequently have sold or may no longer be available. All information provided is deemed reliable but is not guaranteed and should be independently verified.
Ask me questions while you tour the home.