NOT LISTED FOR SALE

65 Paquette Rd Randolph, VT 05060

Bethel Area

Estimated Value: $488,000 - $605,000

2 Beds
1.5 Baths
2,590 Sq Ft
$211/Sq Ft Est. Value

Sale Details

Date Sold: August 18, 2025

Last sale price $550,000 $212 Per Sq Ft

Current estimated payment $3,770 / mo

1 Day on Market

Highlights

  • 48 Acre Lot
  • Deck
  • Wood Flooring
  • Bethel Elementary School Rated 9+
  • Wooded Lot
  • Farmhouse Style Home

About This Home

As of August 2025

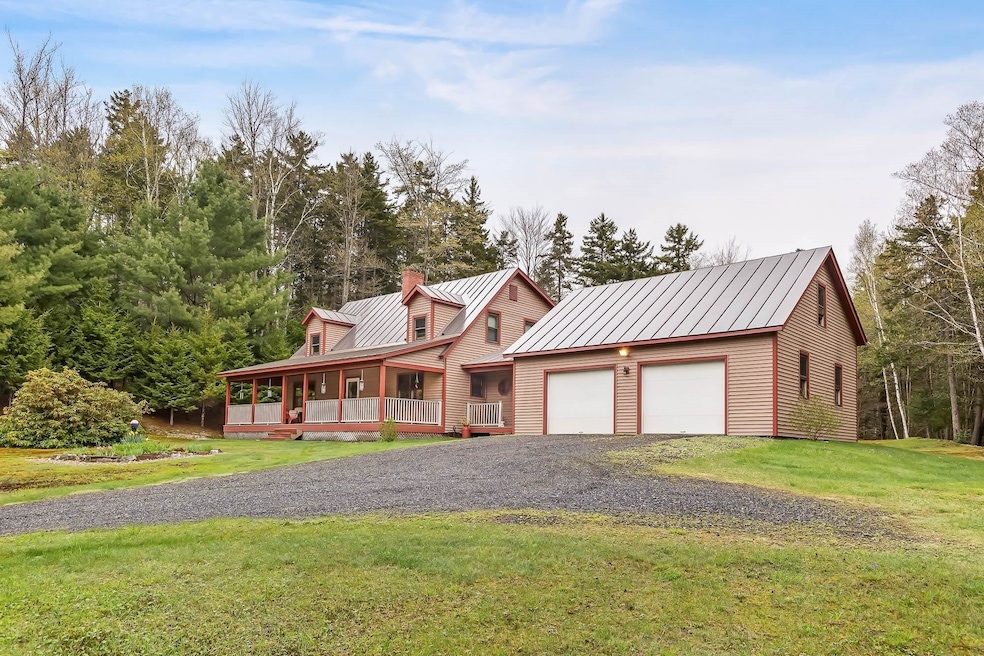
Welcome to this 48 acres of peaceful Vermont countryside. This beautifully maintained 2-bedroom, 2-bathroom farmhouse-style home in Bethel offers the ultimate in privacy and rural charm. Located near the end of a quiet dirt road the setting is serene and secluded—yet just 15 minutes from both downtown Bethel and Randolph, and only 45 minutes to Killington Resort. A large attached two-car garage with lofted storage leads into a spacious mudroom—perfect for stashing outdoor gear. Inside, a generous kitchen and dining area provide an ideal space for family gatherings, while the oversized living room offers plenty of room to relax. The first floor also features a bathroom and laundry area for added convenience. The basement is partially finished, offering great utility space and another living room. Upstairs, you’ll find two well-sized bedrooms and a full bath. Step outside to enjoy the covered front porch, or head to the back deck with its retractable awning for extended outdoor living. The property is truly a private paradise, complete with landscaped gardens, a babbling brook, and thoughtfully placed bridges and benches that invite you to explore and unwind. This is a rare opportunity to enjoy the tranquility of a secluded setting without sacrificing accessibility—don’t miss your chance to own this special piece of Vermont.

Last Agent to Sell the Property

Mariah Kelley

KW Vermont-Stowe Brokerage Phone: 802-210-1230 License #082.0135043 Listed on: 07/01/2025

KW Vermont-Stowe

Last Buyer's Agent

Devin Josler

Black House Real Estate License #082204

Home Details

Home Type

  • Single Family

Est. Annual Taxes

  • $7,020

Year Built

  • Built in 1988

Lot Details

  • 48 Acre Lot
  • Landscaped
  • Open Lot
  • Wooded Lot

Parking

  • 2 Car Garage
  • Stone Driveway

Home Design

  • Farmhouse Style Home
  • Concrete Foundation
  • Wood Frame Construction
  • Metal Roof

Interior Spaces

  • Property has 2 Levels
  • Mud Room
  • Basement
  • Interior Basement Entry

Kitchen

  • Electric Range
  • Microwave
  • Freezer
  • Trash Compactor

Flooring

  • Wood
  • Carpet
  • Vinyl

Bedrooms and Bathrooms

  • 2 Bedrooms

Laundry

  • Dryer
  • Washer

Outdoor Features

  • Deck
  • Covered Patio or Porch
  • Shed

Schools

  • Bethel Elementary School
  • Whitcomb Jr/Sr High Middle School
  • Whitcomb Jr/Sr High School

Utilities

  • No Cooling
  • Heating System Uses Oil
  • Drilled Well
  • Mound Septic
  • Septic Tank
  • Satellite Dish

Home Details

Home Type

Single Family

Est. Annual Taxes

$7,020

Year Built

Built in 1988

Lot Details

48 Acres

Parking

2

Listing Details

  • Directions: Do not take Spooner Road. From Route 12 take Gilead Brook Road. Take a right at the fork onto Macintosh Hill Road. Take a right on to Trout Brook Road, bear right onto Paquette Road. Driveway is marked with a stake that reads "65 Pash"
  • Seasonal: No
  • Property Type: Residential
  • Year Built: 1988
  • Display On Internet: DSL Available
  • Architectural Style: Farmhouse
  • ResoLotFeatures: Landscaped, Open Lot, Wooded
  • Road Frontage Type: Dead End, Dirt
  • PropertySubType: Single Family Residence
  • Attribution Contact: Phone: 802-210-1230
  • MLS Status: (20) Closed - Closed
  • Above Grade Finished Sq Ft: 1602.0
  • Unit Levels: Two
  • ResoPropertyCondition: Existing
  • Flood_Zone: No
  • Foreclosed_Or_Bank_Owned_Or_REO: No
  • Mobile_Home: No
  • Pre_Construction: No
  • Timeshare_Or_Fract_Ownrshp: No
  • Basement_Access_Type: Interior
  • Total_Finished_Area: 2590
  • Total_Area: 3084
  • Above_Grade_Unfinished_Area: 0
  • Above_Grade_Unfinished_Area_Source: Public Records
  • Below_Grade_Unfinished_Area: 494
  • Below_Grade_Unfinished_Area_Source: Estimated
  • Special Features: None
  • Property Sub Type: Detached

Interior Features

  • Appliances: Dryer, Freezer, Microwave, Refrigerator, Trash Compactor, Washer, Electric Stove
  • Total Bedrooms: 2
  • Flooring: Carpet, Hardwood, Vinyl
  • Basement: Partially Finished
  • Other Equipment: Standby Generator
  • Basement YN: Yes
  • Full Bathrooms: 1
  • One Quarter Bathrooms: 1
  • Below Grade Sq Ft: 988.0

Exterior Features

  • Driveway: Crushed Stone
  • Exterior Features: Deck, Covered Porch, Shed
  • Roof: Metal
  • Construction Type: Wood Frame
  • Foundation Details: Concrete

Garage/Parking

  • Garage Spaces: 2.0
  • Attached Garage: Yes

Utilities

  • Electric: Circuit Breakers
  • Sewer: Mound Septic, Septic Tank
  • Heating: Oil
  • Cooling: None
  • Utilities: Satellite
  • Water Source: Drilled Well

Schools

  • Elementary School: Bethel Elementary School
  • High School: Whitcomb Jr/Sr High School
  • Middle Or Junior School: Whitcomb Jr/Sr High School

Lot Info

  • Surveyed: Yes
  • Zoning: Residential
  • Lot Size Acres: 48.0
  • Lot Size Sq Ft: 2090880.0

Tax Info

  • Tax Year: 2025
  • Tax Annual Amount: 7020.16

Ownership History

We collect this data history from publicly available records. To have your information removed, we recommend requesting removal directly through your county’s website.

Date Name Owned For Owner Type

Purchase Details

Listed on
Jul 1, 2025
Closed on
Aug 18, 2025
Sold by
Bought by
Seller's Agent
Mariah Kelley
KW Vermont-Stowe
Buyer's Agent
Devin Josler
Black House Real Estate
List Price
$550,000
Sold Price
$550,000
Views
13
Current Estimated Value
$547,544

Home Financials for this Owner

Home Financials are based on the most recent Mortgage that was taken out on this home.
Estimated Appreciation
-$2,456
Avg. Annual Appreciation
-0.47%

Purchase Details

Closed on
May 22, 2025
Sold by
Bought by

Purchase Details

Closed on
Apr 7, 2022
Sold by
Bought by
Source: Public Records

Range of Values:

--
Value Increase
--
Percent Increase
--
Adjusted for Inflation
Collateral Analytics

Collateral Analytics Collateral Analytics AVMs (Automated Valuation Model) employ a number of statistical approaches combined with neighborhood-specific comparable selection guarantees the most up-to-date and precise valuations.

Not Available

Collateral Analytics does not have data for the current month. Please view the chart for historical values.

ICE

ICE Mortgage Technology ICE Mortgage Technology’s AVM (Automated Valuation Model) is a state-of-the-art online residential property valuation tool that provides a quick and accurate estimate of the value of almost any home in the U.S.

Not Available

ICE Mortgage Technology does not have data for the current month. Please view the chart for historical values.

First American

First American First American Data & Analytics’ next-generation AVM combines unrivaled data assets with a blended ensemble of valuation models to produce highly accurate, reliable valuations you can trust.

Not Available

First American does not have data for the current month. Please view the chart for historical values.

Quantarium

Quantarium Quantarium’s valuation service, repeatedly proven the industry’s most accurate and comprehensive, is supercharged with a self-learning and auto-tuning AI engine that continually becomes smarter and more accurate as it processes daily inputs from the industry’s leading RE data lake.

Not Available

Quantarium does not have data for the current month. Please view the chart for historical values.

Average Value
Not Available
List Price
Sold Price
Create a Home Valuation Report for This Property
The Home Valuation Report is an in-depth analysis detailing your home's value as well as a comparison with similar homes in the area

Home Values in the Area

Source: Public Records

Average Home Value in this Area


Source: Public Records

Purchase History

We collect this data history from publicly available records. To have your information removed, we recommend requesting removal directly through your county’s website.

Date Buyer Sale Price Title Company
$550,000 --
-- --
-- --
Source: Public Records

Property History

We collect this data history from publicly available records. To have your information removed, we recommend requesting removal directly through your county’s website.

Date Event Price List to Sale Price per Sq Ft
08/18/2025 08/18/25 Sold $550,000 0.0% $212 / Sq Ft
07/01/2025 07/01/25 For Sale $550,000 -- $212 / Sq Ft
Source: PrimeMLS

Tax History

We collect this data history from publicly available records. To have your information removed, we recommend requesting removal directly through your county’s website.

Year Tax Paid Tax Assessment Tax Assessment Total Assessment is a certain percentage of the fair market value that is determined by local assessors to be the total taxable value of land and additions on the property. Land Improvement
2025 $9,427 $514,200 $137,400 $376,800
2024 $9,427 $310,000 $117,400 $192,600
2023 $4,678 $310,000 $117,400 $192,600
2022 $7,954 $310,000 $117,400 $192,600
2021 $8,086 $310,000 $117,400 $192,600
2020 $8,070 $310,000 $117,400 $192,600
2019 $7,997 $310,000 $117,400 $192,600
2018 $7,767 $310,000 $117,400 $192,600
2017 $0 $310,000 $117,400 $192,600
2016 $0 $310,000 $117,400 $192,600
2015 -- $2,493 $0 $0
2014 -- $2,488 $0 $0
2013 -- $2,484 $0 $0
Source: Public Records

Agents Affiliated with this Home

  • Section Image
  • Section Image
See All Agents

Map

Source: PrimeMLS

MLS Number: 5049366

PrimeMLS

APN: 063-019-10747

Your Personal Tour Guide

Ask me questions while you tour the home.