
Jessica Taylor
Real Broker, LLC
(910) 405-8686
58 Total Sales
1 in Pinehurst
$599,000 Price
Estimated Value: $887,980
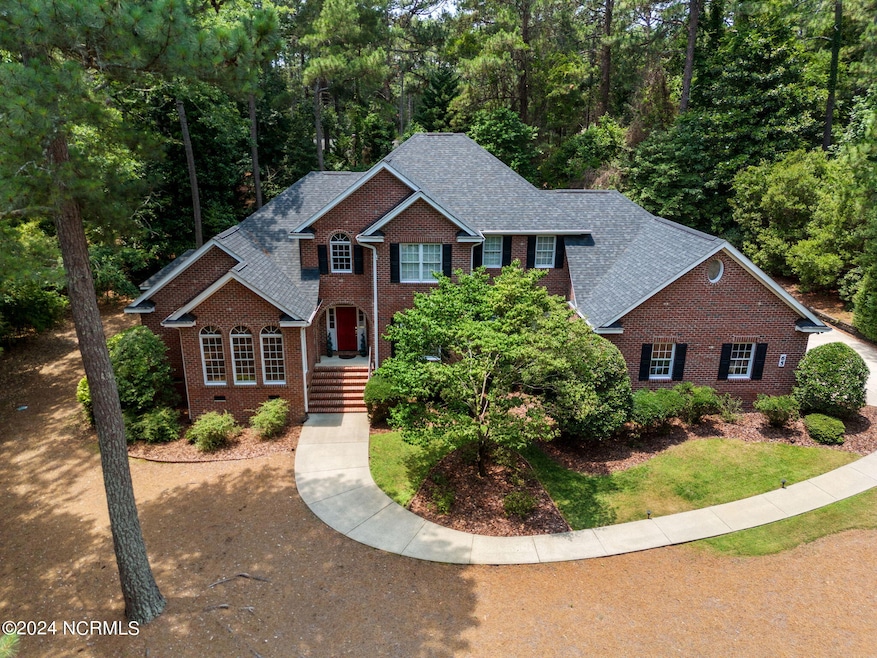
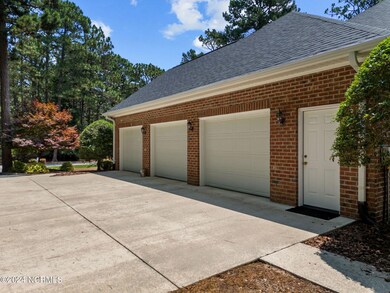
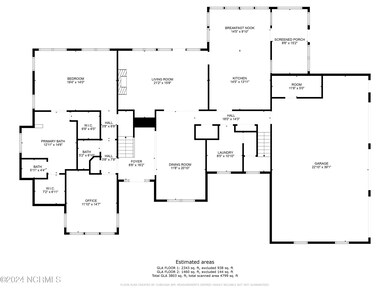
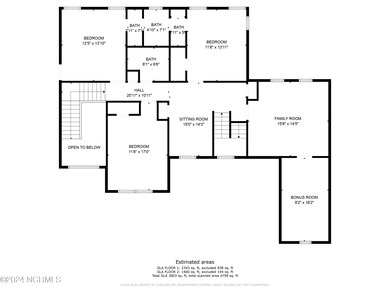
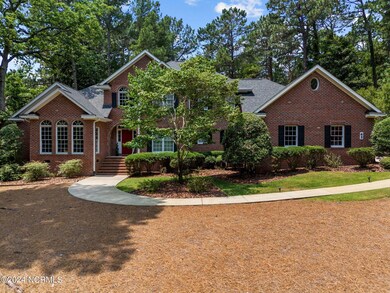
**Transferrable Pinehurst Country Club Membership available at 50% Discount attached to this property** Welcome to 65 Red Fox Run in Pinehurst! This stunning brick home offering 4,212 sq ft of family living space is situated on a quiet cul-de-sac in beautiful, sought-after Clarendon Gardens off famous Linden Road. Enjoy the Pinehurst lifestyle in this spacious home featuring 4 bedrooms, 3.5 baths, and ample flex space. Inside, you'll find a formal dining area, living room with wet bar, an eat-in kitchen with island, Carolina room, main floor office overlooking a peaceful common area, upstairs study, family
room, and playroom plus an attached 3-car oversized garage with nearly 1,000 sq ft. Hardwood floors abound on main level and lots of windows throughout house fill rooms with natural light. Living room has a gas fireplace fueled by an inground tank. Custom wooden built-ins in living room surround fireplace
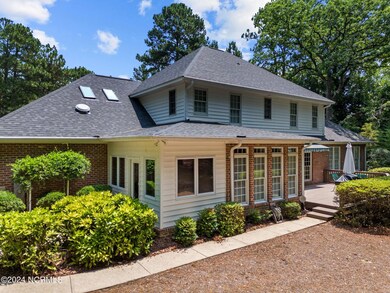
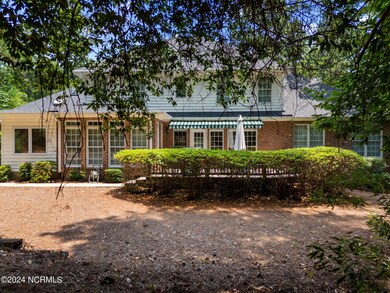
and in office. First floor primary bedroom has vaulted ceiling and two walk-in closets. Front and rear staircases to second floor. Private backyard offers a serene retreat you can enjoy from large back deck. This one owner home is move in-ready and well-maintained to include a new roof, water heaters, and skylights in 2020. Home features private well for irrigation, ensuring water to keep your oasis lush year-round. Membership to Pinehurst Country Club, host of the 2024 U.S. Open, is available for transfer with buyer to pay prevailing fee. Club members have access to golf, pools, tennis, marina, and pickleball to
name a few benefits. Close to schools, shopping and easy drive to Fort Liberty and Camp Mackall. Welcome home to a perfect blend of luxury and comfort at 65 Red Fox Run!
Last Agent to Sell the Property
Pines Sotheby's International Realty License #299457 Listed on: 07/12/2024
Last Buyer's Agent
Sandra Sykes
Keller Williams Pinehurst License #260732
We collect this data history from publicly available records. To have your information removed, we recommend requesting removal directly through your county’s website.
Jessica Taylor
Real Broker, LLC
(910) 405-8686
58 Total Sales
1 in Pinehurst
$599,000 Price
Samantha Cole
LA BELLE VIE REALTY
(910) 900-8085
153 Total Sales
24 in Pinehurst
$227K - $1.7M Price Range
LINNETTE REYES
Pineland Property Group
(720) 730-5131
171 Total Sales
9 in Pinehurst
$375K - $1.1M Price Range
Chad Higby
ChadHigby.com, LLC
(910) 634-3500
124 Total Sales
22 in Pinehurst
$185K - $1.1M Price Range
Erica Mooring
Coldwell Banker Advantage-Southern Pines
(984) 368-4730
204 Total Sales
4 in Pinehurst
$240K - $409K Price Range
Kyle Kline
eXp Realty
(419) 949-8768
43 Total Sales
16 in Pinehurst
$125K - $2.1M Price Range
We collect this data history from publicly available records. To have your information removed, we recommend requesting removal directly through your county’s website.
| Date | Buyer | Sale Price | Title Company |
|---|---|---|---|
| $830,000 | None Listed On Document |
We collect this data history from publicly available records. To have your information removed, we recommend requesting removal directly through your county’s website.
| Date | Status | Borrower | Loan Amount |
|---|---|---|---|
| Open | $664,000 | ||
| Previous Owner | Williford Gary J | $109,385 |
We collect this data history from publicly available records. To have your information removed, we recommend requesting removal directly through your county’s website.
| Date | Event | Price | List to Sale | Price per Sq Ft |
|---|---|---|---|---|
| 09/12/2024 09/12/24 | Sold | $830,000 | -2.4% | $197 / Sq Ft |
| 08/15/2024 08/15/24 | Pending | -- | -- | -- |
| 07/20/2024 07/20/24 | Price Changed | $850,000 | -3.4% | $202 / Sq Ft |
| 07/12/2024 07/12/24 | For Sale | $880,000 | -- | $209 / Sq Ft |
We collect this data history from publicly available records. To have your information removed, we recommend requesting removal directly through your county’s website.
| Year | Tax Paid | Tax Assessment Tax Assessment Total Assessment is a certain percentage of the fair market value that is determined by local assessors to be the total taxable value of land and additions on the property. | Land | Improvement |
|---|---|---|---|---|
| 2026 | $3,962 | $717,030 | $140,000 | $577,030 |
| 2025 | $3,997 | $717,030 | $140,000 | $577,030 |
| 2024 | $4,105 | $717,030 | $140,000 | $577,030 |
| 2023 | $4,284 | $717,030 | $140,000 | $577,030 |
| 2022 | $4,223 | $505,770 | $75,000 | $430,770 |
| 2021 | $4,375 | $505,770 | $75,000 | $430,770 |
| 2020 | $4,330 | $505,770 | $75,000 | $430,770 |
| 2019 | $4,330 | $505,770 | $75,000 | $430,770 |
| 2018 | $4,292 | $536,540 | $70,000 | $466,540 |
| 2017 | $4,239 | $536,540 | $70,000 | $466,540 |
| 2015 | $4,158 | $536,540 | $70,000 | $466,540 |
| 2014 | $4,408 | $576,230 | $84,700 | $491,530 |
| 2013 | -- | $576,230 | $84,700 | $491,530 |
KS
Seller's Agent in 2024
Kaitlyn Shinkwin
Pines Sotheby's International Realty
(910) 315-0604
61 Total Sales
SS
Buyer's Agent in 2024
Sandra Sykes
Keller Williams Pinehurst
Source: Hive MLS
MLS Number: 100454416
APN: 8552-14-24-9336
Disclaimer: Certain information contained herein is derived from information provided by parties other than Homes.com. All information provided is deemed reliable, but is not guaranteed to be accurate and should be independently verified.
The data relating to real estate on this web site comes in part from the Internet Data Exchange program of Hive MLS LLC. All information is deemed reliable but not guaranteed and should be independently verified. All properties are subject to prior sale, change, or withdrawal. Neither listing broker(s) nor Homesnap, Inc. shall be responsible for any typographical errors, misinformation, or misprints, and shall be held totally harmless from any damages arising from reliance upon these data. ©2026 Hive MLS LLC
Ask me questions while you tour the home.